Share this with your friends


714-988-2198
Real Estate Company
15510 Sonora, Tustin, CA 92782
- $1,990,000
- 4
- BD
- 3
- BA
- 2,664
- SqFt




- List Price
- $1,990,000
- Price Change
- ▼ $60,000 1790222457
- Status
- ACTIVE
- MLS#
- OC26170625
- Year Built
- 2007
- Bedrooms
- 4
- Bathrooms
- 3
- Living Sq. Ft
- 2,664
- Lot Size
- 5,140
- Acres
- 0.12
- Lot Location
- Corner Lot
- Days on Market
- 49
- Property Type
- Single Family Residential
- Property Sub Type
- Single Family Residence
- Stories
- Two Levels
- Neighborhood
- Kensington Court (Kenc)
Property Description
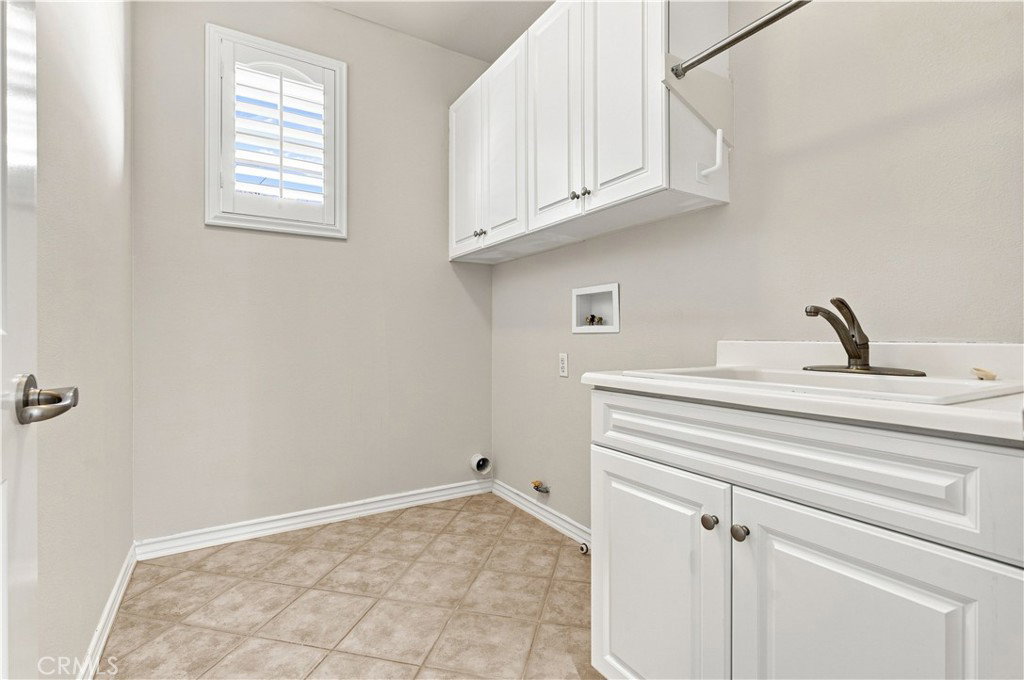
GREAT** PRICE REDUCTION~~EXCEPTIONAL! Award Winning IRVINE UNIFIED SCHOOLS! Situated on a premium corner lot for enhanced privacy, this newly painted, fully updated 4-bedroom, 3-bathroom sanctuary in the desirable Columbus Grove neighborhood combines luxury living with exceptional indoor-outdoor space. Bathed in abundant natural light, the home features operable windows in every bathroom and laundry room for excellent ventilation and natural brightness, a recently upgraded AC unit, a versatile main-floor bedroom with an adjacent remodeled full bath, wood flooring, custom plantation shutters, an EV charger, and a water filtration system. The front entry patio provides a private space up to your beautiful front door. Enjoy the living room with a French Door direct to the porch. The main floor also has a bedroom/office and adjacent remodeled bathroom with a full-size shower that is absolutely striking. A stunning Chef-Inspired Gourmet Kitchen shines with quartz countertops, full decorative backsplash, and spacious center island perfect for culinary enthusiasts! Banquette dining area with pendant chandelier provides a comfortable place to enjoy a meal. A spacious and bright family room with fireplace overlooks the beautiful backyard. The huge and bright master bedroom is oversized allowing a sitting space. Remodeled master bath with high-end infinity walk- in shower and separate tub, double sinks, custom quartz vanity. Guest bathrooms are also fully remodeled. A Lifestyle Opportunity for indoor/outdoor entertaining—OVERSIZED front yard, side yard and backyard with professional landscape! The home is centrally located, close to everything. Large shopping center, The District, Marketplace, Diamond Jamboree and Culver Plaza all in 5 minutes radius. Come and live in this wonderful community with so many amenities, like community parks, resort-style recreation, private community swimming pools, spa, clubhouse, tennis courts, playing ground and walking/biking trails. Schedule a private tour today and experience one of Southern California's most prestigious neighborhoods firsthand. Welcome home!
Additional Information
- HOA
- 195
- Frequency
- Monthly
- Association Amenities
- Clubhouse, Sport Court, Dog Park, Fire Pit, Meeting/Banquet/Party Room, Outdoor Cooking Area, Barbecue, Picnic Area, Playground, Pool, Spa/Hot Tub
- Pool Description
- Community, Association
- Fireplace Description
- Family Room
- Cooling
- Yes
- Cooling Description
- Central Air
- View
- None
- Garage Spaces Total
- 2
- Sewer
- Public Sewer
- Water
- Public
- School District
- Irvine Unified
- Interior Features
- Bedroom on Main Level
- Attached Structure
- Detached
- Number Of Units Total
- 1
Listing courtesy of Listing Agent: Yueli Zhao (susanzhaorealtor@gmail.com) from Listing Office: Alink Realty Group.
Mortgage Calculator
Based on information from California Regional Multiple Listing Service, Inc. as of . This information is for your personal, non-commercial use and may not be used for any purpose other than to identify prospective properties you may be interested in purchasing. Display of MLS data is usually deemed reliable but is NOT guaranteed accurate by the MLS. Buyers are responsible for verifying the accuracy of all information and should investigate the data themselves or retain appropriate professionals. Information from sources other than the Listing Agent may have been included in the MLS data. Unless otherwise specified in writing, Broker/Agent has not and will not verify any information obtained from other sources. The Broker/Agent providing the information contained herein may or may not have been the Listing and/or Selling Agent.