Share this with your friends


714-988-2198
Real Estate Company
3802 E Rolling Green Lane, Orange, CA 92867
- $2,850,000
- 4
- BD
- 5
- BA
- 4,931
- SqFt




- List Price
- $2,850,000
- Status
- ACTIVE
- MLS#
- OC26180261
- Year Built
- 1989
- Bedrooms
- 4
- Bathrooms
- 5
- Living Sq. Ft
- 4,931
- Lot Size
- 12,236
- Acres
- 0.28
- Lot Location
- Lawn, Sprinkler System
- Days on Market
- 56
- Property Type
- Single Family Residential
- Style
- Spanish, Traditional
- Property Sub Type
- Single Family Residence
- Stories
- Two Levels
- Neighborhood
- Villa Heights
Property Description
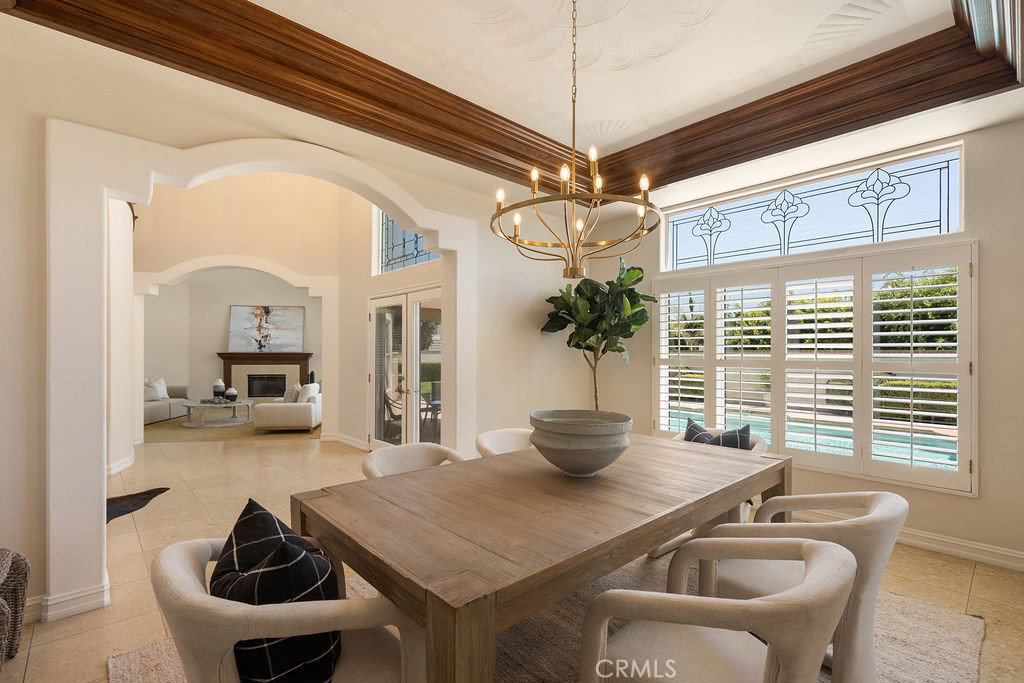
One of the few homes in Villa Heights to capture true coastal views, this grand executive estate crowns a quiet cul-de-sac high in the hills. The vistas sweep across all of Orange County, with Catalina Island on the horizon. A dramatic two-story entry with a grand sweeping staircase opens to soaring ceilings, grand-scale rooms, rich custom millwork, and elegant formal living and dining spaces made for entertaining. The family room centers on a fireplace and wet bar, and a main-level bedroom with en-suite bath is ideal for guests or multigenerational living. The second level offers the primary suite, two additional bedrooms, and a private office, with every bedroom enjoying its own en-suite bath. The expansive primary retreat impresses with a private sitting retreat, a two-way fireplace, a spa-like bath, and a private balcony where the coastal views take center stage and Disneyland fireworks light the evening sky. Outside, a pool and spa, built-in BBQ area, and a view-framed patio create a private resort for California living. Lovingly cared for by the same family for years and set right on the Villa Park border, this rare offering delivers all the lifestyle and location of this coveted pocket, including access to sought-after Villa Park schools, at an exceptional value.
Additional Information
- HOA
- 175
- Frequency
- Monthly
- Association Amenities
- Other
- Appliances
- Double Oven, Dishwasher, Electric Cooktop, Freezer, Disposal, Microwave, Refrigerator, Trash Compactor
- Pool
- Yes
- Pool Description
- In Ground, Private
- Fireplace Description
- Family Room, Living Room, Primary Bedroom, Multi-Sided
- Cooling
- Yes
- Cooling Description
- Central Air
- View
- Catalina, City Lights, Coastline, Neighborhood, Ocean, Panoramic
- Exterior Construction
- Drywall, Stucco
- Patio
- Patio
- Roof
- Spanish Tile, Tile
- Garage Spaces Total
- 3
- Sewer
- Public Sewer
- Water
- Public
- School District
- Orange Unified
- Elementary School
- Serrano
- Middle School
- Cerro Villa
- High School
- Villa Park
- Interior Features
- Wet Bar, Breakfast Bar, Balcony, Separate/Formal Dining Room, Eat-in Kitchen, High Ceilings, Pantry, Paneling/Wainscoting, Wood Product Walls, Bedroom on Main Level, Main Level Primary, Primary Suite, Walk-In Pantry, Walk-In Closet(s)
- Attached Structure
- Detached
- Number Of Units Total
- 1
Listing courtesy of Listing Agent: Cindi Karamzadeh (cindi@realestatebycindi.com) from Listing Office: KOLLECTIVE REAL ESTATE & DESIGN.
Mortgage Calculator
Based on information from California Regional Multiple Listing Service, Inc. as of . This information is for your personal, non-commercial use and may not be used for any purpose other than to identify prospective properties you may be interested in purchasing. Display of MLS data is usually deemed reliable but is NOT guaranteed accurate by the MLS. Buyers are responsible for verifying the accuracy of all information and should investigate the data themselves or retain appropriate professionals. Information from sources other than the Listing Agent may have been included in the MLS data. Unless otherwise specified in writing, Broker/Agent has not and will not verify any information obtained from other sources. The Broker/Agent providing the information contained herein may or may not have been the Listing and/or Selling Agent.