9 Avenida Daroca, Coto De Caza, CA 92679
- $1,099,800
- 2
- BD
- 3
- BA
- 2,027
- SqFt




- List Price
- $1,099,800
- Status
- ACTIVE
- MLS#
- WS26176171
- Year Built
- 1989
- Bedrooms
- 2
- Bathrooms
- 3
- Living Sq. Ft
- 2,027
- Lot Location
- Cul-De-Sac, Landscaped, Level
- Days on Market
- 12
- Property Type
- Condo
- Property Sub Type
- Condominium
- Stories
- Two Levels
- Neighborhood
- Los Verdes (Lsv)
Property Description
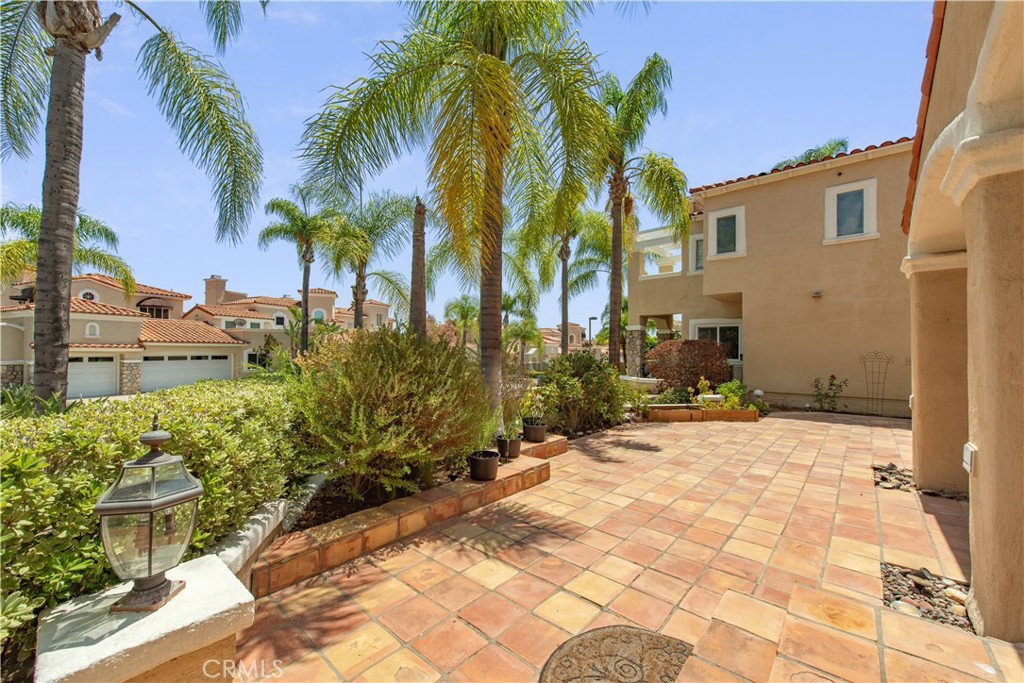
Situated on a quiet cul-de-sac in prestigious Coto de Caza, this bright and spacious 2,027 sq. ft. home offers a rare combination of a main-floor primary suite, versatile loft, and expansive private backyard. The main level features high ceilings, a warm fireplace living room, formal dining room, granite kitchen with breakfast nook, and beautiful French doors opening to the backyard. The primary suite includes an updated bath with quartz finishes. Upstairs offers a private secondary bedroom with balcony and an oversized loft—ideal for a home office, media room, gym, or additional retreat. Additional highlights include crown molding, upgraded baseboards, abundant natural light, and a two-car garage. Enjoy the privacy and lifestyle of Coto de Caza with 24-hour guard-gated security, scenic trails, parks, equestrian amenities, and access to the renowned Coto de Caza Golf & Racquet Club. The space and lifestyle of a larger home, with the convenience of a main-floor primary suite and a more manageable floor plan.
Additional Information
- HOA
- 385
- Frequency
- Monthly
- Second HOA
- $450
- Association Amenities
- Billiard Room, Clubhouse, Sport Court, Fitness Center, Golf Course, Horse Trails, Meeting Room, Picnic Area, Playground, Recreation Room, Tennis Court(s), Trail(s)
- Appliances
- Built-In Range, Barbecue, Dishwasher, Electric Oven, Gas Cooktop, Disposal, Water Heater, Dryer, Washer
- Pool Description
- None
- Fireplace Description
- Living Room
- Cooling
- Yes
- Cooling Description
- Central Air
- View
- Neighborhood
- Patio
- Concrete, Tile, Wrap Around
- Garage Spaces Total
- 2
- Sewer
- Public Sewer
- Water
- Public
- School District
- Capistrano Unified
- Interior Features
- Breakfast Bar, Built-in Features, Balcony, Crown Molding, Granite Counters, High Ceilings, Quartz Counters, Sunken Living Room, Track Lighting, Bedroom on Main Level, Main Level Primary
- Attached Structure
- Attached
- Number Of Units Total
- 1
Listing courtesy of Listing Agent: WENYUE WU (wenyuewueliza@gmail.com) from Listing Office: Sia Home, Inc..
Mortgage Calculator
Based on information from California Regional Multiple Listing Service, Inc. as of . This information is for your personal, non-commercial use and may not be used for any purpose other than to identify prospective properties you may be interested in purchasing. Display of MLS data is usually deemed reliable but is NOT guaranteed accurate by the MLS. Buyers are responsible for verifying the accuracy of all information and should investigate the data themselves or retain appropriate professionals. Information from sources other than the Listing Agent may have been included in the MLS data. Unless otherwise specified in writing, Broker/Agent has not and will not verify any information obtained from other sources. The Broker/Agent providing the information contained herein may or may not have been the Listing and/or Selling Agent.