Refine Search
Sort by
$1,325,000
4 Beds 3 Baths OC26175087 MLS Active Status
Welcome to 33 Lazurite, a spacious single-family home located in the quiet and desirable Melinda Heights community of Rancho Santa Margarita. The home has been recently refreshed with new luxury vinyl plank flooring on the staircase and throughout the second floor, fresh paint touch-ups, professionally cleaned landscaping, and a new irrigation control panel. The first floor features a full bathroom with a walk-in shower, along with an additional room that can be used as a bedroom, home office, or flex space. Upstairs, you’ll find four bedrooms, offering plenty of space and a functional layout for everyday living. The private backyard is another highlight, offering excellent privacy with a natural slope behind the property that creates additional separation and provides space for planting trees or creating your own landscaped retreat. Located in a peaceful residential neighborhood, the home also enjoys access to Rancho Santa Margarita’s extensive community amenities, including pools, parks, trails, tennis and pickleball courts, RSM Lake, and the Beach Club & Lagoon. Located within the highly regarded Saddleback Valley Unified School District, with convenient access to nearby schools, shopping, dining, parks, and major transportation routes. A wonderful opportunity to enjoy a spacious and refreshed home in one of Rancho Santa Margarita’s highly desirable communities.

33 Lazurite, Rancho Santa Margarita

$1,150,000
3 Beds 2 Baths OC26179358 MLS Active Status
Single-Level Living Along the Golf Course in Mesa Verde! Welcome to this beautifully maintained single-level home in the sought-after Mesa Verde community of San Juan Capistrano. A private, walled courtyard sets the tone for a home filled with privacy, comfort, and easy indoor-outdoor living. The light-filled interior features vaulted ceilings and updated dual-pane windows and sliders. The upgraded kitchen has granite countertops, stainless steel appliances, a gas cooktop, breakfast nook, hardwood flooring and peaceful greenbelt views from the bay window. The open great room flows into the dining and living areas and out to a large private patio—perfect for morning coffee, entertaining, or simply enjoying the serene surroundings. The flexible floor plan offers 2 bedrooms plus an office/den, easily convertible to a third bedroom. The spacious primary suite features vaulted ceilings, patio access, generous closet space, and a remodeled bath with dual vanities, soaking tub and walk-in shower. The second bedroom also enjoys access to its own private patio and is next to the guest bathroom. Additional highlights include indoor laundry, a 2-car garage with driveway, and approximately 1,674 sq. ft. per tax records / 1,728 sq. ft. per builder floor plan. Mesa Verde offers two pools and spas, mature landscaping, greenbelts, walking paths, and guest parking, all in a relaxed, resort-like setting. Best of all, you're just a short golf-cart ride to San Juan Hills Golf Club and minutes from historic downtown San Juan Capistrano, the Mission, Dana Point Harbor, beaches, dining, shopping, and freeway access. Single-level homes in locations like this are a rare opportunity. Schedule your private showing and come experience the Mesa Verde lifestyle for yourself!

32065 Via Flores, San Juan Capistrano

$929,000
4 Beds 2 Baths OC26180536 MLS Active Status
Two residences, delivered vacant, ready for their next chapter. Extensively remodeled in 2025, this unique Santa Ana property features a beautifully updated 2-bedroom, 1-bath main residence plus a newly constructed, permitted attached 2-bedroom, 1-bath ADU—offering an exceptional opportunity for an owner-user, multigenerational household, or buyer seeking immediate rental-income potential. With both units delivered vacant, the new owner has the flexibility to establish market rents from day one, occupy one residence and rent the other, or potentially explore combining the spaces into a single 4-bedroom, 2-bath residence, subject to City approval and applicable requirements. The property underwent an extensive transformation in 2025 with attention paid to details rarely seen at this price point. Both residences feature beautiful Saltillo tile flooring, custom cabinetry in distinctive blue and teal tones, white quartz countertops, designer interior doors, upgraded hardware, brushed-gold plumbing fixtures and thoughtfully selected lighting throughout. Even the smaller details—from the faucets to the bronze-toned electrical covers—were chosen to create a cohesive, custom-finished home rather than a typical renovation. Comfort was equally prioritized. Individual mini-split zones serve each bedroom as well as the main living areas, allowing occupants to control temperatures room by room. Even better, the primary interior units are discreet ceiling-cassette systems, preserving wall space and maintaining the home’s clean architectural lines. The systems were installed as part of the recent improvements. Large newer windows throughout both residences provide abundant natural light. The main residence includes a newer refrigerator, gas range and LG stacked washer and dryer. The attached ADU features an all-electric kitchen with an electric range and microwave/hood combination, plus dedicated washer/dryer hookups. The two residences have separate electrical service, while water is shared. Major improvements extend well beyond the interiors: a new roof, new windows, attached ADU construction, new metal fencing and gate, and extensive remodeling were completed in 2025. The exterior was hand-brushed with weather-sealing stain, while mature papaya, apple and lemon trees add character to the outdoor space. Off-street parking accommodates three vehicles comfortably, with space potentially accommodating a fourth depending on vehicle size and configuration.

512 S Maple, Santa Ana

$730,000
3 Beds 3 Baths PW26180556 MLS Active Status
Dream For All eligible buyers and first time homebuyers are welcome! A charming 2 story townhome in the Highland Greens community of North Buena Park. This 3 bedroom, 2.5 bath home offers 1,276 sqft of comfortable living space, a private fenced front patio, large back patio, and an attached oversized 2 car garage. The home features a newer A/C unit, updated flooring and bathroom, and convenient indoor laundry with washer/dryer hookups. Enjoy a peaceful greenbelt setting with access to 3 community pools and playgrounds. HOA dues are $270/month and include pool, playgrounds, and exterior maintenance. Conveniently located within the Sunny Hills High School attendance area, parks, shopping, dining, banks, major freeways, and Los Coyotes Country Club.

8141 First Green, Buena Park

$999,000
3 Beds 2 Baths OC26180571 MLS Active Status
Modern, bright and beautifully remodeled top to bottom! Special features include vaulted ceilings, new windows and slider doors, laminate floors throughout, new lighting and electrical, new furnace, a spacious kitchen with a built in dining area, a full bath on each floor. There is a private suite on the main level and two spacious bedrooms upstairs. The living room features a cozy gas burning fireplace and a balcony where you can enjoy your morning coffee or watch evening sunsets. There is a private patio downstairs off the bedroom and an oversized attached two car garage with laundry. The floorplan lends itself well for multi-generational living, room mates who want their own space, or as an investment each space can be rented separately. The Pacific Bluffs community is self-managed, well maintained and the dues are very low. The community is just steps from Fairview Park which hosts vibrant summer concerts and various other Costa Mesa events. Talbert nature preserve is close with miles of walking trails, access to Sheep Hills BMX park, Santa Ana River Trail and the pacific Ocean is just over a mile. Shopping and freeways are easily accessible – West Side Costa Mesa is the best and this beautiful home is remodeled and waiting just for you!

2231 Pacific Unit A1, Costa Mesa

$729,000
3 Beds 2 Baths PW26180545 MLS Active Status
Discover this beautifully remodeled 3-bedroom, 2-bathroom townhome, thoughtfully updated with stylish modern finishes throughout. The remodeled kitchen features stainless steel appliances, quartz countertops, and custom cabinetry, creating an inviting space for everyday living and entertaining. Both bathrooms have been tastefully renovated, while laminate wood flooring throughout both levels provides a warm, cohesive look. Fresh neutral paint, recessed lighting, and newer windows and sliding doors enhance the home’s bright and airy atmosphere. The custom-designed stair railing adds a sleek and sophisticated touch. Step outside to the beautifully upgraded patio with newer pavers—perfect for morning coffee, outdoor dining, or evening gatherings. A private garage is conveniently accessible through the enclosed patio, providing added privacy and security. Ideally located near shopping, dining, and easy access to the 5 Freeway, this stylish, move-in-ready townhome offers comfort, convenience, and modern living.

4810 Daroca Way, Buena Park

$689,000
1 Beds 1 Baths NP26180520 MLS Active Status
Enjoy a desirable ground-level location and a peaceful, garden-like setting in this spacious Dorchester Residence at Watermarke. Offering approximately 868 square feet, this larger one-bedroom, one-bath floor plan combines an open, comfortable interior with one of the home's best features—a large private patio surrounded by mature landscaping and greenery. Hard-surface flooring extends throughout the residence, creating a clean and cohesive feel. The open living and dining areas connect easily with the kitchen, which features white cabinetry, granite countertops, stainless steel appliances, a breakfast bar and generous storage. The spacious bedroom includes a walk-in closet, while the bathroom offers a dual-sink vanity and tub/shower combination. What truly distinguishes this residence is its ground-level setting. Step outside to the oversized patio and enjoy convenient access to one of Watermarke's smaller community pools, surrounded by beautifully maintained landscaping. With no need to navigate upper-level corridors or elevators to enjoy the outdoors, the location offers an appealing connection between the home and the community grounds. Watermarke is a resort-style community ideally situated at the edge of Irvine, bordering the City of Newport Beach and adjacent to the San Joaquin Wildlife Sanctuary. Community amenities include multiple swimming pools and a fitness center, all within a beautifully landscaped setting convenient to the restaurants, shopping, employment centers and coastal lifestyle of Irvine and Newport Beach. A wonderful opportunity to enjoy a generously sized one-bedroom residence with the convenience of ground-level living and an unusually inviting outdoor setting. Furnished photos are virtually staged.

2147 Watermarke Place, Irvine

$729,000
3 Beds 3 Baths PW26179079 MLS Active Status
Welcome to this spacious two-story townhome in the desirable gated Saratoga community! This 3-bedroom, 2.5-bath home offers approximately 1,239 square feet of comfortable living space with a bright living and dining area, a cozy fireplace, granite countertops, stainless steel appliances, recessed lighting, and French doors leading to a private patio. The spacious primary suite features vaulted ceilings and generous closet space. Additional highlights include direct access to an attached two-car garage with extra storage space. Community amenities include a pool and spa. Conveniently located near Disneyland, shopping, dining, schools, and major freeways. A wonderful opportunity to make this home your own!

1700 W Cerritos Avenue Unit 344, Anaheim

$649,900
2 Beds 2 Baths P1-28498 MLS Active Status
Welcome home to this beautifully maintained 2-bedroom, 2-bathroom condo located in the Water Garden Community. Walk up to a private gated brick patio that provides a welcoming entry and space for outdoor seating. As you enter the home, you are greeted by high ceilings and an open, bright and airy living and dining area. The galley kitchen includes a separate eating nook. Just a few steps lead to the second floor. The primary bedroom features a double-entry door, a walk-in closet with plenty of storage, and a private bathroom with a walk-in shower. Downstairs, there is a large two-car garage for extra storage space and washer and dryer hookups. The Water Gardens private community includes three pools, three spas, and three water features. You are minutes away from major freeways, shopping, restaurants, Cal State Fullerton, and much more.

1522 Windsor Lane, Fullerton

$1,299,000
4 Beds 2 Baths OC26178636 MLS Active Status
Welcome to 25321 Pike Road, a single-story beauty in the highly desirable community of Laguna Hills, where comfort, efficiency, and lifestyle come together in one exceptional home. This light-filled residence offers a bright and airy interior, featuring a separate family room with fireplace. The remodeled kitchen showcases stainless steel appliances, granite countertops, windows proving natural lighting and plenty of cabinetry including a full-size pantry. Meals can be shared in the formal dining room, at the kitchen counter or in the nook area connected to the kitchen and family room. The formal living room is the perfect place to overlook the sparkling pool and covered patio ideal for relaxing, hosting, or enjoying Southern California’s year-round sunshine. The spacious main bedroom features an en suite bathroom, 2 closets and slider access to the rear yard. Three secondary bedrooms complete the well-designed floor plan. Ideally located near Laguna Hills Community Center, top-rated schools, shopping, dining, and convenient freeway access, this home delivers the best of the Laguna Hills lifestyle. Low taxes and no HOA. A rare opportunity to own a single level property with a pool—this one truly has it all.

25321 Pike, Laguna Hills

$1,250,000
4 Beds 2 Baths PW26180312 MLS Active Status
PRIDE OWNERSHIP, NO LANDSCAPER IS NEEDED. THE 4 BEDROOM 2 BATH POOL HOME OFFERS A BLEND OF COMFORT AND STYLE. INVITING OPEN FLOORPLAN WITH A COZY GAS FIREPLACE, HARDWOOD FLOORING, DUAL PANE WINDOWS AND RECESSED LIGHTING. THE MODERN KITCHEN BOASTS A NEWER APPLIANCES, WALL TO WALL CABINETS, AMPLE OF COUNTER SPACE AND A CAESARSTONE ISLAND THAT COULD BE USED AS A BREAKFAST NOOK. DINING LEADS TO THE OUTSIDE CUSTOM-MADE PATIO COVER AND SPARKLING POOL. BEDROOMS FEATURE GENEROUS SPACE AND AN EASY ACCESS TO THE INSIDE LAUNDRY ROOM AREA. RESTROOMS HAVE NEWER TILE. THIS IS A HANDICAP ACCESSIBLE, LOCATED IN THE DESIRABLE AREA OF ORANGE, MINUTES FROM THE HISTORICAL DOWNTOWN ORANGE AND SO CLOSE TO FREEWAYS AND SHOPPING.

658 N Milford, Orange

$1,399,000
3 Beds 2 Baths PW26179979 MLS Active Status
Welcome to a beautifully reimagined and impeccably renovated single-level home in the heart of Costa Mesa! This is a true remodel, blending modern design with major infrastructure upgrades for true turnkey living. This open floor home welcomes you to wide plank luxury vinyl flooring that flows through the open living, family, & dining area. The newly expanded kitchen features a large island with seating, soft-close cabinetry, quartz countertops including a gas range, vent hood, and dishwasher. The secondary bath has also been fully renovated with porcelain tile, quartz counters, and designer lighting. . Major systems have been completely updated, including brand NEW roof, new electrical wiring, plumbing and drain lines, a new HVAC system with furnace and AC, new windows throughout, and replaced sliding and front entry doors. Recessed lighting, designer fixtures, and all-new interior doors and hardware complete the interior finish work, alongside full interior and exterior paint. Outside, enjoy the custom pergola and freshly landscaped front, side, and rear yards with new sod, mulch and brand new wood fencing, plus an all-new automated irrigation system. All-new concrete includes the driveway, walkways, patio, steps. Truly move-in ready, this Mesa Verde home offers the rare combination of beautiful upgrades and thoughtful designer finishes throughout!

2225 Maple, Costa Mesa

$665,500
2 Beds 2 Baths OC26163376 MLS Active Status
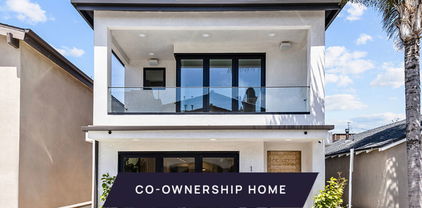
Gorgeous, modern 2BD/2BA “New Valencia” co-op cottage, freshly remodeled and completed in mid-2025. Enter through a wrought-iron gate into a sunny patio, ideal for BBQs and outdoor gatherings, then step through the custom blue front door into a bright, open living area with abundant natural light and a fireplace/media wall. The enclosed atrium, featuring a high ceiling and skylights, offers a perfect spot for hosting a bridge game or relaxing with a book. The gourmet kitchen is a chef’s dream, with top-of-the-line appliances, quartz counters, tile and marble backsplash, trash drawer, pantry with pull-out shelving, and a window overlooking the patio. The guest bedroom includes spacious organized closets and atrium access through a glass-insert barn door. The guest bath features an illuminated mirror, large walk-in shower, and solar tube. The primary suite offers a spa-inspired en-suite bath with dual sinks, illuminated mirror, solar tube, large walk-in shower with handheld fixture, frameless enclosure, and full-size stacked LG washer/dryer. Additional upgrades include Energy Star windows and doors, multiple mini-split systems for efficient year-round comfort, recessed lighting, whole-house water filtration, ceiling fans in each room, luxury vinyl flooring, upgraded base moldings, five-panel interior doors with glass, and custom window treatments. A must-see!

2013 Via Mariposa Unit D, Laguna Woods

$699,900
2 Beds 2 Baths OC26179851 MLS Active Status
Welcome to 21372 Brookhurst Street, Unit 526, a beautifully updated 2-bedroom, 2-bath condo located in a quiet, peaceful setting within a gated Huntington Beach community. Ideally positioned less than a mile from the beach, this home offers the perfect combination of coastal living, comfort, and everyday convenience. This desirable second-story unit is freshly painted and move-in ready, featuring an inviting interior with tasteful updates, dual-pane windows, and refreshing ocean breezes. The thoughtful layout includes a spacious primary suite with an enormous walk-in closet, hardwood flooring throughout, and two private balconies that enhance indoor-outdoor living. Surrounded by mature trees, the home enjoys tranquil views, added privacy, and no direct-facing neighbors, creating a calm and relaxing atmosphere. Additional conveniences include inside laundry with a washer and dryer, as well as a large storage closet located on the patio. A private one-car garage offers built-in cabinet and closet storage, complemented by an additional assigned parking space (#53), ample guest parking, and recently installed EV charging stations. The community provides resort-style amenities, including a pool and spa, tennis and volleyball courts, and beautifully landscaped walking paths lined with mature trees and flowers. Residents also enjoy gated access to the riverbed bike trail, offering a direct route to the beach. Recent HOA improvements such as new roofs, reinforced patios, and refreshed exterior paint add further value and peace of mind. Everyday conveniences are just a short walk away, including Trader Joe’s, restaurants, and shopping. With its private location, beach-close lifestyle, and exceptional community amenities, this home presents a wonderful opportunity to enjoy the best of Huntington Beach living.

21372 Brookhurst Unit 526, Huntington Beach

$1,499,000
4 Beds 3 Baths CV26179924 MLS Active Status
STOP THE CAR! This gorgeous, fully remodeled 4-bedroom, 3-bathroom turnkey home in Cypress is completely move-in ready and will not disappoint! The stunning interior boasts brand-new flooring, plush carpeting, designer paint colors, upgraded lighting, and energy-efficient double-pane windows throughout the main house. Cook in style inside the completely remodeled chef's kitchen, packed with brand-new, high-end appliances. Beautifully modernized bathrooms feature stylish fixtures and contemporary upgrades. Major system improvements offer total peace of mind for years to come, including a brand-new HVAC system and ductwork, an upgraded electrical panel, new lateral sewer lines, and updated water lines. Outside, you will find fantastic curb appeal with a recently replaced driveway, a roof that is only approximately 3 years old, convenient RV parking, and the best part—NO HOA fees! The unbeatable central Orange County location puts you within walking distance to excellent local schools and Cypress College, and sits just minutes from the prestigious Oxford Academy. Commuting is a breeze with easy access to five major freeways. Plus, you are only minutes away from Southern California’s beautiful beaches, community parks, premier shopping centers, vibrant restaurants, Knott's Berry Farm, and the Disneyland Resort. Don't miss this perfect, worry-free home!

9719 Pauline Drive, Cypress

$1,225,000
4 Beds 3 Baths PW26179980 MLS Active Status
Welcome to this beautifully maintained pool home nestled on a desirable cul-de-sac, offering the perfect combination of space, comfort, and convenience for today’s growing household. This home provides 4 bedrooms with one first floor bedroom & bathroom , 3 bathrooms with plenty of storage, and living space (2,274 sqft) needed to enjoy a more comfortable lifestyle. The primary suite has two closets including a walking-in closet & soaking tub. The well-appointed kitchen and primary bathroom feature elegant quartz countertops, recessed lighting, while dual-pane windows enhance energy efficiency and everyday comfort. Enjoy the convenience of inside laundry, a whole-house fan and bedroom ceiling fans for refreshing cool evenings. Simplicity with keyless entry, and an abundance of storage, including generous under-stair storage and additional garage storage with convenient pull-down stair access. Step outside to your own private backyard retreat featuring a sparkling pool and spa—perfect for relaxing, entertaining, and creating lasting memories with family and friends. A concrete gated dog run on the side yard adds an ideal space for four-legged family members. Located within the highly regarded Placentia-Yorba Linda Unified School District and just minutes from Yorba Regional Park, major shopping, restaurants, and convenient access to the 91, 241, 55, and 71 freeways, this home offers the space and lifestyle you've been looking for in a highly desirable neighborhood with NO HOA dues.

8058 E Woodsboro Avenue, Anaheim Hills

$1,550,000
3 Beds 3 Baths OC26179972 MLS Active Status
Welcome to 43 Gramercy, a beautifully positioned corner residence in Irvine offering a rare combination of privacy, natural light, and stunning park views. What truly sets this home apart is its location—perched on the corner and overlooking the lush green space below, creating an open, scenic backdrop that can be enjoyed from both inside the home and from the private balcony. Expansive windows fill the interiors with natural light and take full advantage of the surrounding views. The open-concept main living level is designed for both everyday living and entertaining, seamlessly connecting the spacious living and dining areas with a contemporary kitchen featuring sleek cabinetry, quartz countertops, stainless steel appliances, a professional-style range, and a large center island with bar seating. A dramatic mosaic tile accent wall adds a distinctive architectural touch, while polished stone flooring carries throughout the main living spaces. The generously sized primary suite offers a bright and relaxing retreat with oversized windows and an impressive en-suite bath featuring a dual-sink vanity, walk-in shower, and separate water closet. Clean contemporary finishes, recessed lighting, and thoughtful details continue throughout the residence. Step outside onto the covered balcony and enjoy one of the home's best features: an elevated view overlooking the neighboring park and beautifully landscaped surroundings. The corner positioning provides an exceptional sense of openness while placing green space just outside your door. Located within one of Irvine's thoughtfully planned communities, 43 Gramercy offers a lifestyle centered around convenience, outdoor spaces, and resort-style community amenities. With its standout corner location, beautiful park outlook, modern interiors, and light-filled living spaces, this is a special opportunity to enjoy Irvine living from a truly exceptional setting.

43 Gramercy, Irvine

$1,675,000
4 Beds 3 Baths OC26180086 MLS Active Status
When exceptional location and true scarcity come together, you have 2214 Vista Hogar. Ideally positioned directly across from Corona del Mar High School and just moments from Fashion Island and the beautiful shores of Newport Beach, this rare 4-bedroom, 2.25-bathroom end-unit residence offers an incredible opportunity to experience the Newport Beach lifestyle at an exceptional value. Spanning just under 1,600 square feet, this attached home has recently received a thoughtful refresh, creating a warm and inviting space that is truly move-in ready. The kitchen features new flooring, while freshly painted baseboards and crown molding beautifully complement the designer-inspired wall colors throughout the home. Step outside to a backyard that has just been professionally manicured, creating a private and relaxing setting perfect for morning coffee, entertaining friends, or simply unwinding at the end of the day. As an end unit, the home shares only one common wall, providing an added sense of privacy and tranquility. Its premier location within the community places you just a short stroll from the pool and spa, making it easy to enjoy the amenities and carefree lifestyle this community has to offer. With an unbeatable location, generous bedroom count, desirable end-unit positioning, and proximity to the very best of Newport Beach, opportunities like this are truly hard to find. Come see for yourself why 2214 Vista Hogar is the perfect place to begin living the Newport Beach lifestyle—without breaking the bank.

2214 Vista Hogar, Newport Beach

$949,999
3 Beds 2 Baths RS26180080 MLS Active Status
Experience elevated California living in this beautifully reimagined residence at 6793 Mount Waterman Drive. Where modern luxury meets exceptional convenience. Ideally located just minutes from Knott's Berry Farm, Disneyland Resort, premier shopping, dining, and major freeways, this stunning turnkey home offers the perfect blend of style, comfort, and accessibility. This meticulously renovated 3-bedroom, 2-bathroom home showcases sophisticated finishes throughout, beginning with elegant new waterproof flooring, designer recessed lighting, and a fresh interior and exterior paint palette that creates a bright, contemporary ambiance. At the heart of the home is a breathtaking fully remodeled chef's kitchen, thoughtfully designed with custom cabinetry, luxurious quartz countertops, and a complete suite of brand-new stainless-steel appliances, including a stove, microwave, and dishwasher. Whether preparing everyday meals or entertaining guests, this space effortlessly combines beauty and functionality. Both bathrooms have been tastefully remodeled with modern finishes, creating spa-inspired retreats designed for everyday comfort. Beyond its impressive aesthetics, this home offers peace of mind with significant system upgrades, including a brand-new HVAC system and new plumbing, ensuring years of worry-free living. Every detail has been carefully curated to deliver a truly move-in-ready experience. Whether you're searching for your forever home or a prime investment in one of Orange County's most desirable locations, this exceptional property presents a rare opportunity to own a fully renovated home in the heart of Buena Park.

6793 Mount Waterman, Buena Park

$1,150,000
3 Beds 2 Baths PW26179933 MLS Active Status
Welcome to this highly desirable single-story detached home, ideally located in the prestigious Coyote Hills Meadows community of Sunny Hills. Surrounded by scenic trails and nestled in a peaceful, family-friendly neighborhood, this charming residence offers the perfect blend of comfort, style and convenience. Featuring soaring high ceiling and an open, airy floor plan, the home is filled with abundant natural light throughout. The desirable south-facing orientation creates a bright and welcoming atmosphere from morning to evening. The home has been thoughtfully upgraded with a beautifully remodeled kitchen and bathrooms, brand-new SPC flooring, and dual-pane windows throughout, offering both modern style and everyday efficiency. A convenient attached two-car garage provides secure parking and additional storage. Enjoy the exceptional lifestyle this location offers, with walking access to Ralph B. Clark Regional Park, where residents can enjoy beautiful open spaces, hiking and recreational trails, tennis and nature just steps from home. The well-maintained HOA community offers resort-style amenities including a sparkling pool, spa and tot lot, creating an ideal setting for relaxation and family enjoyment. Located near excellent schools, scenic trails, parks and everyday conveniences, this is a wonderful opportunity to own a beautifully updated home in one of the area's most desirable neighborhoods. A rare combination of location, lifestyle, and thoughtful upgrades-this is a home you won't want to miss!

2518 Greenwich Drive, Fullerton

$1,650,000
5 Beds 3 Baths AR26179999 MLS Active Status
Located in a quiet neighborhood in the Greenbrook community in the city of Cypress. The home features 5 bedrooms, 3 full bathrooms and over 3,200 square feet of living area which provides plenty of space for your growing family and guests. The large kitchen includes new countertops, new cabinetry, recessed lighting and new appliances. The large dining area, complete with wet bar, is perfect for large family gatherings or entertaining friends. The extended sunroom at the rear of the main floor adds to the open concept of the home and allows for lots of natural light to fill the space. The master bedroom, master bathroom, 2 additional bedrooms and 1 full bathroom complete the main floor layout. Follow the stairs up to the second floor which offers 2 secondary bedrooms, a full bathroom and a full kitchen. The dedicated exterior stair entrance to this area of the house makes it ideal for a possible rental unit for additional income or for use by visiting friends and family. The community offers a pool and large park area at the end of the street. The property is centrally located to the 605 & 91 freeways and within walking distance of award-winning schools.

9364 Fleetwood Street, Cypress

$695,000
1 Beds 1 Baths OC26179612 MLS Active Status
One of Dana Point's best buys! Step into coastal living at its finest at 24471 Lantern Hill Drive #D, ideally located in the heart of Dana Point’s vibrant Lantern District. This charming 1-bedroom condo is nestled in a well-maintained, Cape Cod-inspired gated community—just minutes from Monarch Beach Golf Links, world-class beaches, Dana Point Harbor, and an abundance of shopping and dining. Enjoy a bright, open-concept floor plan featuring a spacious living room with a cozy fireplace, laminate flooring, and sliding doors that lead to your private deck with serene views of the surrounding hills. The kitchen is open to the dining and living area and offers a second private deck—perfect for BBQ. The bedroom includes a walk-in closet with custom built-ins, and your own in-unit laundry adds everyday convenience, washer/dryer included. Recent updates include a newer HVAC system, newer dual pained windows and sliding door, scraped ceilings with recessed lighting, and community-wide improvements like newer roofs and PEX re-piping. Additional features include a detached single-car garage, assigned parking space, ample guest parking, and access to community amenities including a clubhouse, pool, and spa. With a low tax rate and exceptional location near beaches, schools, freeway access, and the harbor, this move-in-ready home is perfect as a full-time residence or weekend retreat.

24471 Lantern Hill Unit D, Dana Point

$1,525,000
4 Beds 3 Baths 260020127SD MLS Active Status
Welcome to 36 Berlamo, a truly turnkey 4-bedroom, 2.5-bath home offering approx. 2,532 sq. ft. in Rancho Santa Margarita, just steps from award-winning schools. Meticulously cared for by its longtime owners, the pride of ownership is evident throughout. An upgraded front entry create a welcoming first impression and elevated curb appeal before you even step inside. Enter to abundant natural light, high ceilings, crown molding, etched-glass windows and high-end engineered wood flooring. The home flows into an open-concept kitchen and family room featuring a large island, custom cabinetry, and breakfast nook. Upstairs are all 4 bedrooms, 2 full baths, a full-size laundry room and bonus room currently used as an office with potential for a 5th bedroom. The spacious primary suite features a remodeled bathroom with an oversized walk-in shower, dual vanity, and large walk-in closet. Outside, enjoy a private backyard built for entertaining with a newly re-pebbled pool & spa, all-new pool equipment including pump and filter, built-in BBQ and island with bar seating, and new wood fencing on the perimeter. Additional improvements include new HVAC, water heater, interior paint, carpet and updated flooring. A 3-car garage plus driveway parking completes this exceptionally maintained, move-in-ready home. Enjoy nearby SAMLARC amenities, Lago Santa Margarita, Beach Club Lagoon, trails, parks and Tijeras Creek Golf Club. This is a rare opportunity to own a beautifully maintained, truly move-in-ready home in one of Rancho Santa Margarita’s most desirable communities.

36 Berlamo, Rancho Santa Margarita

$1,049,000
2 Beds 3 Baths NP26179501 MLS Active Status
Set in the highly desired Great Park community, this contemporary townhome offers bright, open living with two bedroom suites, resort-style amenities, and top-rated Portola High School and Solis Park K-8 barely a quarter mile away. A gated front patio welcomes you home, and a formal foyer connects to storage closets and the two-car garage with epoxy floors. The main level opens into living and dining space that flows into the kitchen, where the center island makes a natural spot to gather. Quartz countertops pair with white cabinets, designer lighting, and stainless appliances to keep the kitchen light and functional. Sliding doors open to your private balcony, an easy extension of the living area. Upstairs, a recessed nook along the way makes a cozy place to read. Both bedrooms are true suites with private full bathrooms and walk-in closets. The primary is the larger of the two, with closet organizers and a spa-like bath featuring double sinks and a generously sized shower. The second suite offers flexibility with a shower-tub combination. Great Park’s amenities include Olympic-size pools, cabanas and jacuzzis, sport courts, pickleball, parks, trails, and more, along with an active calendar of community clubs and events. Immaculate and easy to live in, this home captures what makes Great Park one of Irvine’s most sought-after communities.

126 Keeper, Irvine

$1,900,000
4 Beds 3 Baths OC26178497 MLS Active Status
Behind a private wrought-iron gate, a long driveway leads to this elevated North Orange property near Villa Park. New flooring and windows carry throughout the light-filled interior. Designed for serious cooking and entertaining, the expansive kitchen features a WOLF range, Miele appliances, a Subzero refrigerator, a large Subzero wine refrigerator, abundant cabinetry, and luminous Cristallo quartzite countertops that cast a soft glow throughout. Remodeled bathrooms showcase striking tilework, frameless glass showers, illuminated mirrors, and a freestanding soaking tub, while an additional bath adds convenience. Multiple fireplaces bring warmth and character to the living spaces. Outside, the new deck and covered bar create a standout entertaining area, complemented by a pergola-covered patio, a spa, and private basketball space. A three-car garage with new contemporary doors, a Tesla charger, a new electrical panel, and a wide driveway complete the property. Shopping, dining, parks, Old Towne Orange, and major commuter routes are all within easy reach.

2809 N Colorado Lane, Orange

$1,299,000
4 Beds 3 Baths PW26179856 MLS Active Status
Welcome to this beautifully remodeled East Lake Village home, ideally situated on a quiet cul-de-sac in desirable Yorba Linda. Recently completed from top to bottom, this impressive four-bedroom residence showcases a fresh, sophisticated interior with a remodeled kitchen, three beautifully updated bathrooms, new flooring, fixtures, and stylish finishes throughout. At the heart of the home is the stunning new kitchen, featuring quartz countertops, beautiful cabinetry, KitchenAid appliances, a five-burner gas cooktop with electric oven, and a convenient breakfast bar. A charming breakfast nook provides the perfect setting for casual meals, while the spacious formal dining room is ready for entertaining family and friends. The inviting living room is highlighted by a fireplace and sliding glass doors that bring in natural light while providing views and easy access to the expansive backyard. Adding tremendous versatility is a desirable downstairs bedroom and full bath—ideal for guests, extended family, a home office, or those seeking the convenience of main-level living. A striking staircase with glass accents leads upstairs to three additional bedrooms. The spacious primary suite overlooks the backyard and features a beautifully remodeled bath with dual sinks and a walk-in shower. Two additional bedrooms and an equally stylish remodeled hall bath complete the upper level. Outside, the generously sized backyard offers an exciting opportunity to create your own private retreat, with ample space for entertaining, recreation, gardens, or even a future pool. The side yard also offers potential space for a small RV or boat. Completing the home is a two-car garage with an epoxy-finished floor and laundry area. Beautifully updated, thoughtfully designed, and move-in ready, this exceptional East Lake Village residence offers the perfect combination of style, comfort, flexibility, and opportunity in one of Yorba Linda’s most desirable communities. Add to all this the amenities of East Lake Village with pools, spa, gym, sport courts and a fabulous clubhouse and you will be incredibly happy.

20435 Via La Mancha, Yorba Linda

$888,000
4 Beds 3 Baths PW26177452 MLS Active Status
Welcome to 1234 E Oak Street, an opportunity for the visionary!!!! This spacious single-story home on a quiet cul-de-sac offers 4 spacious bedrooms, 3 full bathrooms, approximately 1,760 of living space, an ample back yard with mature fruit tees ideal for relaxation and plenty of room for family gatherings, independent access from a back alley, plus plenty of parking space, with room for RVs, in the front and back. The primary suite features a beautiful fireplace, walk-in closet, and bathroom with dual sinks and tub/shower. There is three additional good sized bedrooms, one of them with its own private entrance providing flexibility for family, guests, or home office. You just have to see the potential! Ideally located in a desirable area of Orange County, conveniently close to parks, entertainment, grocery stores, schools, and major freeways. 1234 E Oak St is a rare opportunity you do not want to miss!

1234 E Oak Street, Anaheim

Based on information from California Regional Multiple Listing Service, Inc. as of . This information is for your personal, non-commercial use and may not be used for any purpose other than to identify prospective properties you may be interested in purchasing. Display of MLS data is usually deemed reliable but is NOT guaranteed accurate by the MLS. Buyers are responsible for verifying the accuracy of all information and should investigate the data themselves or retain appropriate professionals. Information from sources other than the Listing Agent may have been included in the MLS data. Unless otherwise specified in writing, Broker/Agent has not and will not verify any information obtained from other sources. The Broker/Agent providing the information contained herein may or may not have been the Listing and/or Selling Agent.