Refine Search
Sort by
$8,990,000
3 Beds 4 Baths 25602381 MLS Active Status
With private, direct elevator access, this spacious north-facing residence at the prestigious Californian offers a true sanctuary in the sky. Recently upgraded with new cabinetry, carpeting, and paint, this modern three-bedroom home blends clean contemporary design with timeless sophistication.Expansive floor-to-ceiling windows frame unobstructed city, mountain, and ocean views, while the open-concept living and dining areas are enhanced by a marble-lit bar perfect for elegant entertaining. The chef's kitchen features Miele appliances, a custom breakfast banquette, and a built-in television that discreetly retracts when not in use.The luxurious primary suite includes dual walk-in closets, two additional bath closets, and a spacious bathroom with separate soaking tub and shower. Four designated parking spaces are included, along with an optional separate maid's studio.Residents of The Californian enjoy world-class amenities including 24-hour concierge, valet, security, guest parking, doorman, and reception services offering the ultimate in comfort, privacy, and convenience.

10800 Wilshire Boulevard Unit 1501, Los Angeles

$8,989,950
8 Beds 11 Baths SR26061017 MLS Active Status
Welcome to “THE PENINSULA,” positioned among an emerging collection of newly constructed luxury estates along Lake Sherwood, further elevating the prestige and long-term value of this extraordinary waterfront setting. Ready to design & build, and possibly even name your own street for $550 to $650 per SQ.FT. (ALL IN)! Absolutely Spectacular Trophy Property and Most Likely the largest waterfront property on a Suburban Lake in Southern California! Located Behind the 24-Hour Security Guarded Gates of the World Class Sherwood Country Club, this Epic and a One-of-a-Kind 3.0 Acre Parcel on the Shores of Lake Sherwood Features 1,100 Lineal Feet of Shoreline and a 270 Degree Unobstructed View of the Private Lake. Truly a Magical Setting. With Known Entitlements Complete, Drainage Installed and Utilities On Site, this Recently Graded Parcel has Multiple Buildable Areas and is Ready For You to Create Your Own Magnificent Timeless Estate...Up to a 30,000 SQ.FT. One-Story Main Residence and Guest House, with Pool, Tennis Court, Motor Court, and Garages - or Whatever Your Dreams Desire. Exclusive to this Amazing Property are the 4 Deeded 60-Foot-Wide Private Boat Dock Spaces, Water Drilling Rights, and Pumping Rights from the Lake for Irrigation Use. Home to Numerous Celebrities Due to its Privacy, Security, and Exclusivity, Sherwood Country Club is Only 5 Minutes Away from the Upscale Community of Westlake Village and World Class Dining & Entertainment, High-End Shopping and Award-Winning Schools. With the Purchase of a Membership to Sherwood Country Club or Sherwood Lake Club, Life's Pleasures Can Be at Your Fingertips with Such Resort Quality Amenities as Fine Dining, PGA Golf Course, Executive Golf Course, 15 Multiple Surface Tennis Courts, Olympic Size Pool, Spa & Gym Facilities. Owner will also consider a TRADE! All a Very Special Offering.

500 Lower Lake Road, Westlake Village

$8,989,000
SR26033361 MLS Active Status
Welcome to “THE PENINSULA,” positioned among an emerging collection of newly constructed luxury estates along Lake Sherwood, further elevating the prestige and long-term value of this extraordinary waterfront setting. Ready to design & build, and possibly even name your own street for $550 to $650 per SQ.FT. (ALL IN)! Absolutely Spectacular Trophy Property and Most Likely the largest waterfront property on a Suburban Lake in Southern California! Located Behind the 24-Hour Security Guarded Gates of the World Class Sherwood Country Club, this Epic and a One-of-a-Kind 3.0 Acre Parcel on the Shores of Lake Sherwood Features 1,100 Lineal Feet of Shoreline and a 270 Degree Unobstructed View of the Private Lake. Truly a Magical Setting. With Known Entitlements Complete, Drainage Installed and Utilities On Site, this Recently Graded Parcel has Multiple Buildable Areas and is Ready For You to Create Your Own Magnificent Timeless Estate...Up to a 30,000 SQ.FT. One-Story Main Residence and Guest House, with Pool, Tennis Court, Motor Court, and Garages - or Whatever Your Dreams Desire. Exclusive to this Amazing Property are the 4 Deeded 60-Foot-Wide Private Boat Dock Spaces, Water Drilling Rights, and Pumping Rights from the Lake for Irrigation Use. Home to Numerous Celebrities Due to its Privacy, Security, and Exclusivity, Sherwood Country Club is Only 5 Minutes Away from the Upscale Community of Westlake Village and World Class Dining & Entertainment, High-End Shopping and Award-Winning Schools. With the Purchase of a Membership to Sherwood Country Club or Sherwood Lake Club, Life's Pleasures Can Be at Your Fingertips with Such Resort Quality Amenities as Fine Dining, PGA Golf Course, Executive Golf Course, 15 Multiple Surface Tennis Courts, Olympic Size Pool, Spa & Gym Facilities. Owner will also consider a TRADE! All a Very Special Offering.

500 Lower Lake Rd. Road, Westlake Village

$8,980,000
6 Beds 8 Baths 26668675 MLS Active Status
Set on an expansive lot with sweeping ocean vistas, this impressive estate offers approximately 8,600 sq. ft. of living space. Designed for both comfort and entertaining, the home showcases an open-concept layout and a resort-style backyard complete with a pool, spa, BBQ area, multiple patios and balconies, level lawn space, and a private tennis court.A grand entry with a dual staircase welcomes you inside, leading to a refined office/library with custom built-ins, formal living and dining rooms, a versatile bonus room, and a spacious kitchen equipped with granite countertops, a Sub-Zero refrigerator, and a large center island. The adjoining family room features a striking fireplace, a wet bar, and French doors that open to a generous balcony. Nearly every main living space is positioned to capture the stunning ocean views. The primary suite offers a private retreat with its own fireplace, scenic views, balcony access, and a luxurious bathroom featuring a soaking tub and steam shower. Throughout the home, you'll find elegant details such as travertine and wood flooring, soaring ceilings, wainscoting, and French doors. The lower level includes a charming wine room with a tasting area and lounge space, perfect for intimate gatherings. Additional highlights include a four-car garage and a circular driveway for added convenience and curb appeal.

1533 Via Lopez, Palos Verdes Peninsula

$8,980,000
5 Beds 6 Baths OC26030776 MLS Active Status
Behind the guarded gates of Orchard Hills, one of Irvine’s most prestigious communities, 170 Leafy Pass sits on the highest street in the neighborhood, pairing a premier location with several million in bespoke high end finishes. Positioned on a single loaded street with sweeping views, the home’s lot premium makes a striking impression before you step inside. Professionally designed landscaping features four mature palm trees, a tranquil water feature, curated greenery, and a custom driveway leading to two separate two car garages. A dramatic entry with 22 foot ceilings, dual staircases, and an open concept floor plan frames the views beyond. The first floor was designed for true indoor outdoor living, ideal for everyday comfort and entertaining, with floor to ceiling sliding glass doors and limestone flooring that extends into the outdoor living space, creating a seamless transition. The kitchen and prep kitchen form a professional grade culinary space with Wolf appliances, Sub Zero refrigerators, soft close cabinetry, extended counter space, and dual islands finished with Blue Galaxy granite. The formal dining area and covered patio accommodate gatherings while showcasing panoramic views across Irvine toward the ocean. The backyard features a sunken fire pit, two waterfall features including one about 70 feet in length, and ambient lighting that creates a stunning atmosphere day and night. A spacious downstairs bedroom includes an ensuite bath and custom closet. Upstairs, a loft with a wet bar and floor to ceiling sliding glass doors opens to a covered deck with some of the best views in the home, and built in surround sound with projector pre wiring allows the space to function as a theater. The primary suite occupies the right wing and includes a retreat with fireplace and a spa caliber bathroom with Calacatta Bluette marble, limestone finishes, a Thermasol steam shower, dual Rain Dome shower heads, towel warmers, a Toto Washlet bidet, and a custom walk in closet. Three additional bedrooms offer ensuite baths and custom closets, while the fifth bedroom is currently configured as an office with hillside views. The home is equipped with a 22kW owned solar system with four Tesla Powerwalls, Crestron whole home lighting, Ubiquiti WiFi and security cameras, surround sound, and motorized blinds, all controllable from your phone. Residents enjoy Orchard Hills amenities, top tier schools, and proximity to shopping, dining, and entertainment.

170 Leafy Pass, Irvine

$8,980,000
5 Beds 6 Baths TR25273840 MLS Active Status
This is one of the finest locations and most stunning estates in the prestigious, guard-gated Turtle Ridge community. This exceptional property boasts breathtaking panoramic views stretching from sparkling city lights to Shady Canyon, set on a premium pie-shaped lot at the end of a quiet cul-de-sac. Every aspect of the home reflects uncompromising attention to detail, featuring unique materials and superior craftsmanship inside and out. The residence offers 5 bedrooms, 5.5 bathrooms, plus an office, a library, a media room, and additional bonus living spaces. Highlights include an expansive formal dining room and breakfast nook, along with a gourmet kitchen featuring an oversized fan-shaped center island, dual built-in refrigerators, and a wine cooler. Finishes include marble, granite, and hardwood flooring, plantation wood shutters, custom mirrors, imported drapery, crown moldings, European-style cabinetry, and French doors. A 4-car attached garage with epoxy flooring completes the interior amenities. The resort-style landscaping is thoughtfully designed for both relaxation and entertaining, showcasing a fully automated pool and spa, oversized gazebo, outdoor fireplace, fire pit, and extensive natural flagstone throughout the yard. Ideally located near award-winning Vista Verde K-8, renowned University High School, and Sage Hill Private School. Residents also enjoy access to exceptional community amenities including two resort-style pools, spas, cabanas, playgrounds, a clubhouse, a theater, and scenic trails. Homes like this are seldom available. Act before the opportunity slips away.

21 Ridgeview, Irvine

$8,960,000
41 Beds 41 Baths 26852325 MLS Active Status
MAJOR PRICE REDUCTION - Kelly Morgan Multifamily Group presents a rare opportunity to acquire a 39 unit, two-property portfolio on the same block in Reseda (both properties to be purchased together). Priced to move, the offering combines immediate cash flow with significant upside through rental increases and ADU development, all in one of the San Fernando Valley's most walkable and well-located submarkets. Steps from Sherman Way and Reseda Boulevard, these properties offer convenient access to public transportation, nearby retail, dining, parks, and major educational institutions. Overall, this portfolio presents an attractive opportunity for investors seeking both cash flow and long-term appreciation. Disclaimer: Property sold as is, where is.

7249 Baird Avenue, Reseda

$8,950,000
3 Beds 4 Baths 260020015SD MLS Active Status
A Front-Row Seat to the Pacific. Set along a coveted stretch of the Southern California coastline, 1440–42 Neptune Avenue, originally designed by the famed architect Steve Adams, puts the Pacific Ocean directly at your doorstep, with brand-NEW Private Stairs to the beach and approximately 1,000 square feet of oceanfront deck space plus your own lap Pool and Sunset Spa! The great room features an open floor plan, vaulted wood-beamed ceilings and expansive windows looking out to the ocean, with LaCantina sliding doors of glass opening directly to the oceanfront deck. The open kitchen is centered around a generous island connecting the kitchen and great room. LaCantina bi-fold windows overlook the private lap pool, spa and waterfall feature, while appliances include a double oven, warming drawer and Thermador refrigerator. Ocean views continue into the primary suite, with a fireplace and sliding doors opening to an enclosed patio space overlooking the Pacific. The spa-like bath features a deep soaking tub with ocean views, a large steam shower and dual vanities. This is a Rare Opportunity to live where others come to dream. Private stairs lead from the property directly to the sand plus an intact, concrete Seawall. Oceanfront deck. Private beach access. Pool and spa. Pacific views throughout. Few places put you this close to the Pacific.

1440 42 Neptune Ave, Encinitas

$8,950,000
SB26148603 MLS Active Status
We are pleased to present 1710 Esplanade, a rare opportunity to acquire a stabilized beachfront income property featuring seller financing at 3.50% interest-only with 50% down—a financing structure well below today's conventional multifamily rates that offers investors meaningful cash flow savings and enhanced leveraged returns. Comprising eight panoramic ocean-view units across two levels, the property benefits from historically strong rental demand, affluent tenant demographics, and immediate proximity to the South Bay's premier lifestyle and employment hubs. The interiors feature exposed-beam ceilings, custom cabinetry, stone countertops, and stainless steel appliances. Capital improvements include advanced sub-floor soundproofing, dual-pane windows, upgraded security access gates, communal courtyard with a commercial-grade BBQ, and dedicated garages. Positioned just steps from the beach and an easy walk to the dining, shopping, and entertainment of the Riviera Village. 1710 Esplanade offers a rare combination of irreplaceable beachfront real estate, stable income, and below-market seller financing that is seldom available in today's investment market. Flanked by Manhattan Beach and Hermosa Beach to the north and the Palos Verdes Peninsula to the south. The South Bay coastal lifestyle needs little introduction: nearly 300 days of sunshine annually, The Strand connecting three of LA’s most coveted beach communities, and a walkability and outdoor culture that tenants actively seek and rarely leave. The Beach Communities multifamily submarket reflects this demand, commanding average asking rents more than 15% above the Greater Los Angeles metro average, sustained by one of the most supply-constrained development pipelines in the region.

1710 Esplanade, Redondo Beach

$8,950,000
NP26156496 MLS Active Status
Set within the highly desirable Westwood–Century City corridor, this 14-unit residential income property spans 1235–1241 S Beverly Glen Boulevard and includes two APNs, presenting a rare opportunity to acquire a meaningful multifamily asset in one of Los Angeles’ most enduring rental markets. Positioned just south of Wilshire Boulevard, the property offers immediate access to the energy and convenience of the Westside, with close proximity to UCLA, Century City, Beverly Hills, premier employment centers, shopping, dining, and major transit corridors. Comprising two buildings across an approximately 15,041-square-foot lot, the property offers approximately 11,295 square feet of building area and a practical two-level configuration designed to support long-term residential use. A mix of unit layouts, 12 garage spaces, and separately metered utilities for most units further enhance the property’s operational profile, creating a compelling foundation for investors evaluating income, management efficiency, and future value potential. In a market defined by durable rental demand and limited multifamily opportunities, this offering combines scale, location, and long-term upside in one of Southern California’s most sought-after urban settings. With its Westside positioning and established residential income profile, the property represents a compelling opportunity for investors seeking a Los Angeles multifamily asset with lasting relevance and strategic growth potential.

1235 S Beverly Glen Boulevard, Los Angeles

$8,950,000
260017481SD MLS Active Status
Raintree Terrace is an 18-unit gated residential community located at 307 Sycamore Road in San Ysidro. Built in 2016 as individually designed condominium-style townhomes and currently operated as a single apartment complex, the property consists entirely of spacious three- and four-bedroom residences averaging approximately 1,700 square feet. Each unit features a direct-entry two-car garage, private balcony or patio, full-size washer and dryer, quartz countertops, stainless steel appliances, central air conditioning, and an open-concept floor plan. Situated on approximately 0.98 acres, the property offers modern construction, strong in-place cash flow, limited near-term capital needs, and additional rental upside. Raintree Terrace is exempt from California AB 1482 rent control and the City of San Diego Tenant Protection Ordinance through 2031 under applicable new-construction exemptions. The community provides convenient access to Interstates 5 and 805, SR-905, the San Ysidro Port of Entry, and employment centers throughout South San Diego County. An adjacent approximately one-acre parcel, approved for 24 additional townhome-style units, is also available separately or together with the property, offering an opportunity to develop a complementary second phase or assemble a larger residential investment. Buyer to verify all information, approvals, exemptions, and development potential.

307 Sycamore, San Ysidro

$8,950,000
55 Beds 34 Baths 26857151 MLS Active Status
Price just reduced $300,000! We are pleased to present The Regent, a 34-unit apartment community situated on a large 31,623-square-foot lot in Hawthorne, CA. Built in 1985,the property encompasses 28,510 rentable square feet across a distinctive three-story structure, instantly recognizable by its bold white-stucco Mediterranean facade, signature arched windows, and private balconies. The well-diversified unit mix of 18 two-bedroom/one-bath, 12 one-bedroom/one-bath, two three-bedroom/one-bath, and two studio units features generously sized floor plans that span a broad range of tenant profiles, anchoring durable occupancy across the building. All units include dishwashers, garbage disposals, gas stoves, gas wall heaters, individual water heaters, and private patios or balconies. The property is individually metered for both gas and electric, with tenants responsible for their own utilities, and a building-wide telecom/intercom system supports tenant safety and convenience. The entire ground level functions as a dedicated structured parking garage providing 62 secured spaces an exceptional ratio for a 34-unit building and a clear advantage over surrounding rental stock. The building is fully sprinklered throughout, with fire suppression in every unit and common area, and on-site amenities include a large laundry facility. (The property currently operates as 34 units, with one non-conforming studio). At its 1985 vintage, The Regent is newer than the majority of surrounding rental stock and, notably, sits in a city with no local rent stabilization ordinance - Hawthorne relies solely on California's statewide AB 1482 framework, with no additional municipal rent caps or registry requirements layered on top. The Regent is positioned minutes from SpaceX's major Hawthorne campus, LAX,and SoFi Stadium, with direct freeway access connecting tenants throughout greater Los Angeles and the beach just 34 miles away in Manhattan Beach. This combination of aerospace, aviation, logistics, and hospitality employment underpins one of the South Bay's most resilient rental demand bases, supporting a consistently strong rental market marked by tight vacancy and steady rent growth. Hawthorne's median age of 33.9, notably younger than both LA County and California, overall reflects a workforce-driven renter pool well suited to this property's unit mix. Exceptional assets like The Regent seldom come to market in Hawthorne. This is a property that combines quality construction, a commanding architectural presence, oversized floor plans, abundant secured parking, and a tenant base supported by some of the South Bay's most stable employment drivers. It delivers consistent, dependable cash flow today while offering clear, achievable upside through interior enhancements and the city's ongoing rent growth. As Hawthorne continues to strengthen its economic profile and attract new investment, The Regent stands out as a durable, high-performing building with long-term momentum, a compelling opportunity for investors seeking both stability and meaningful future value creation.

13801 Yukon Avenue, Hawthorne

$8,950,000
7 Beds 7 Baths 26735171 MLS Active Status
A Stunning architectural triumph, set back from iconic Sunset Boulevard this custom-built Brentwood estate seamlessly blends modern sophistication with inviting warmth. From the moment you enter it feels warm and inviting, providing a great atmosphere. Situated on an expansive lot, this 7-bedroom, 7-bathroom masterpiece offers thoughtfully designed living spaces tailored for grand entertaining and effortless everyday living. Step through a dramatic double-height foyer where 24-foot cathedral ceilings, a dazzling chandelier, and floor-to-ceiling windows create an unforgettable first impression. The open-concept layout flows with intention, wrapped in rich Italian tile flooring and illuminated by designer lighting that sets the perfect ambiance throughout. At the heart of the home lies a show stopping chef's kitchen, outfitted with top-of-the-line Miele appliances, a wine fridge, built-in coffee maker, sleek Italian cabinetry, and a cozy breakfast nook. Double Expansive panoramic sliding doors blur the lines between indoors and out, leading to an unexpectedly serene backyard oasis. Discover a private outdoor retreat where luxury and tranquility meet. The backyard features a heated pool, spa, outdoor fireplace, built-in BBQ, and elegant seating areas designed for year-round entertaining, this hidden sanctuary offers peace and privacy. The lower level opens up a world of lifestyle possibilities with its own entrance and parking. It's complete with a state-of-the-art movie theater, fitness room, and two generously sized bedrooms including a spacious suite perfect for guests, in-laws, or a private studio. With room for a car collection or even an art gallery, the space is as functional as it is flexible. An elevator services all levels, including the tranquil primary suite featuring a cozy fireplace, custom walk-in closets, and a lavish, spa-inspired bathroom with a standalone Italian soaking tub, oversized rainfall shower, and dual vanities. Each additional bedroom offers an en-suite bath and walk-in closet, ensuring both comfort and privacy. To top it all off, a stunning rooftop terrace provides panoramic city views an ideal setting for elevated entertaining or peaceful evenings under the stars. With parking for up to 16 cars, a converted office garage, and a triple-zone smart climate system, every detail has been carefully curated. This is more than a home it's a lifestyle. Bold. Refined. One of a kind.

12443 W Sunset Boulevard, Los Angeles

$8,950,000
6 Beds 7 Baths GD26135343 MLS Active Status
A show stopping blend of old-warm charm built in 1990 and grandeur, this remarkable English Tudor home sits on an impressive 1.6 acres and 10,604 sq ft of living space within the prestigious and private La Canada Flintridge area. Tucked away from the road for ultimate privacy, this home can be enjoyed in solitude with a private gate that opens to a private driveway. Cross the newly updated wooden bridge and take in the sounds of the natural creek and park-like grounds that surround the home. Enter the front door and be welcomed by the stately foyer which opens to the grand Staircase and soaring ceilings. Host intimate dinners in the adjacent Dining Room. Chef's kitchen with top-of-the-line appliances and oversized Island is perfect for an amazing culinary experience. All ensuite bedrooms are spacious and have access to their own balconies throughout the home. Primary suite boasts an opulent sitting area, large walk-in closet, and fabulous master bathroom with dual vanities, rainfall shower, and tub. Home office/library is cozy with its own fireplace. Additional den is versatile and can be used as another bedroom or office space. Upstairs also hosts the incredibly spacious Game Room(family Room) with full bar and tons of room for activities and lounging. The lower floor is designed as a hidden getaway with sound-proof movie theater, fully equipped with reclining leather seats, projector, and surround sound system so you never have to go to the movies. Record and produce your own music in the recording studio downstairs with its own control and live rooms. Get your workout in with the gym or dance studio, which can be converted to another space as well. An elevator allows for easy travel amongst the three floors. Tons of outdoor space that can be used for a tennis court, basketball court, pool,gardens, or events. This extraordinary and rare estate is both a timeless beauty and an entertainer's dream. La Canada Schools.

375 Berkshire Avenue, La Canada Flintridge

$8,950,000
5 Beds 6 Baths 26848563 MLS Active Status
Set within a peaceful and picturesque setting, this extraordinary estate blends European-inspired craftsmanship with modern luxury, creating a residence of exceptional character, warmth, and timeless appeal. Thoughtfully designed and meticulously executed, every space reflects a commitment to quality, artistry, and enduring style. A sense of refinement is evident from the moment of arrival. Reclaimed Belgian bluestone flooring, a stately reclaimed door sourced from an English country estate, Duchateau hardwood floors, Portola Roman Clay plaster walls, bespoke millwork, and carefully curated finishes establish a sophisticated yet welcoming atmosphere throughout. At the heart of the home, the chef's kitchen is both beautifully designed and highly functional, featuring a coveted Le Cornue French range and double oven, professional-grade Miele and Gaggenau appliances, Calacatta Viola marble countertops, an integrated marble apron-front sink, and a custom solid oak butcher block island. Handmade English porcelain lighting and custom oak built-ins add warmth and character, while a generous pantry enhances everyday convenience.Designed for both intimate living and entertaining, the home's gathering spaces showcase coffered ceilings, custom cabinetry, designer lighting, and reclaimed French limestone fireplaces. Large windows frame views of the beautifully landscaped grounds, creating a seamless connection between the interior and its natural surroundings.The primary suite serves as a private retreat, offering vaulted paneled ceilings, a private balcony, and a spa-inspired bath featuring a steam shower clad in handmade zellige tile, integrated marble sinks, custom oak vanities, and thoughtfully selected designer fixtures. Additional guest suites continue the home's elevated design aesthetic with custom millwork, marble accents, elegant finishes, and unique architectural details throughout. The grounds are equally impressive and designed to embrace California's coveted indoor-outdoor lifestyle. An outdoor kitchen equipped with an Italian gas or wood-burning pizza oven, professional barbecue, beverage refrigerator, and dining pergola creates an exceptional setting for entertaining. Recreational amenities include a tennis court and fire pit, while edible gardens, mature trees, and water-wise landscaping contribute to the property's unique charm and sustainability. A multi-zone irrigation system further enhances the outdoor experience. A rare offering that combines exceptional craftsmanship, curated design, and modern livability, this remarkable estate presents a distinctive lifestyle opportunity where European elegance meets relaxed California living.

6509 Wandermere Road, Malibu

$8,950,000
4 Beds 6 Baths PV26024119 MLS Active Status
Experience coastal elegance as you step into this breathtaking ocean front private gated estate where every facet is positioned to elevate daily living while offering visual charm and ambience that few properties in California can rival. Featuring a blend of Italian and French influences, the home details the highest quality of craftsmanship, custom details, and impeccable finishes. A curated coastal beauty defined by elegance and intentional design, offering tranquil spaces inside and on the grounds, which feel both inviting and grand. Commanding breathtaking panoramic views of the Pacific Ocean, stretching from Catalina Island to the Malibu coast, the serene atmosphere at this exquisite home blends a seamless indoor-outdoor lifestyle. Situated in the prestigious neighborhood of Lunada Pointe, one of the most desirable developments in Rancho Palos Verdes, and located just a short distance to award winning schools, Trader Joe’s and shopping, Point Vicente Lighthouse, and Terranea. A beautiful home in a resort-like location where refined living and coastal beauty harmoniously converge. The expansive lot of over one acre, with meticulously maintained grounds, provides a picturesque backdrop for this extraordinary estate and exquisite property. Lunada Pointe homeowners have a private community tennis/Pickleball court and clubhouse available to them. A few photos are virtually staged. A Truly One-of-a-Kind Property.

71 Marguerite, Rancho Palos Verdes

$8,950,000
5 Beds 7 Baths IV25062649 MLS Active Status
Point Hamiltair Lakefront Estate. Approximately 6,527 Sqft, 3 Car Attached Garage with Direct Access into the Home.. One of a Kind with quiet shoreline, Double Dock directly in front of stately family home! There are 5 glorious Bedroom SUITES! The Grand Master Suite is 2 Stories with dazzling Lake Views throughout, sitting lounge, 2 Fireplaces and gorgeous Bathroom. Each Bedroom is En Suite. Formal Dining Room can seat 10. Cooks efficient Kitchen, Custom Gentleman's Office/Study. Main Level has Family Room and gorgeous Living Room with steps out to Custom Deck that can entertain Grand Scale Parties. The Lower Level is a Game Room with enclosed Glass Spa room. Separate Sauna. Generator! Easy Access to the Double Dock directly in front of the Residence. Circular Driveway. Impressive curb appeal. Glorious Lakefront Splendor!

27990 Peninsula Drive N, Lake Arrowhead

$8,900,000
OC26173745 MLS Active Status
Nestled within the exclusive oceanfront community of Ritz Cove in the charming coastal city of Dana Point, this exceptional 14,954-square-foot lot promises a rare opportunity to realize your coastal dream. Perched atop a picturesque landscape, it offers captivating vistas of the Pacific Ocean and the Monarch Beach Golf Links – an ideal setting to craft your dream home. Ritz Cove is synonymous with opulent Southern California coastal living. This coveted community, featuring 24/7 guarded gates for privacy and security, ideally has direct beach access. Enjoy the convenience of being just a stone's throw away from the world-famous Ritz- Carlton and Monarch Beach Resort, where you can savor the finest dining, spa treatments, and recreational activities. The lot is your canvas to design the coastal retreat you've always envisioned. Whether your heart leans towards a Mediterranean villa, a contemporary masterpiece, or a cozy beach cottage, this lot serves as a canvas for your creative aspirations. Imagine the symphony of ocean waves awakening your senses each morning and the awe- inspiring sunsets painting the sky as you wind down your day. This is more than just land; it is the foundation for a lifestyle harmonizing luxury, natural beauty, and community spirit. Take the chance to be part of the coveted Ritz Cove lifestyle. Embrace the California dream, where daily life feels like an everlasting vacation. Seize this remarkable lot and embark on building your coastal legacy today.

14 Ritz Cove Drive, Dana Point

$8,900,000
6 Beds 7 Baths 260018321SD MLS Active Status
Offering the best lot of Santaluz, this 2.25 usable view acre estate is a true-resort style living with an amazing air-conditioned multi-purpose indoor basketball/volleyball/pickleball court. You will be impressed with the round-about driveway and 6 car garage plus 1-car workstation. This custom Tuscan style home was designed and built with precision and luxury with a chef's kitchen in mind. The lush, manicured yard offers privacy and the views are magnificent. Featuring a movie theater with 8+ seating, indoor sauna, heated saltwater pool and jacuzzi, exercise room, private entrance to a guest room and more. Ideally located in a gated and guarded golf course community within the acclaimed Poway Unified School District and just moments away from the I-15 and CA-56 and I-5 freeways. Home to be sold as is. Buyer to verify dimensions.

8159 Doug Hill, Rancho Bernardo/4S Ranch/Santaluz/Crosby Estates

$8,900,000
PW26127655 MLS Active Status South Main Business Center BLDG.
South Main Business Center offers investors the opportunity to acquire a 100% occupied, multi-tenant office asset strategically located in Corona, one of the Inland Empire's most desirable and rapidly growing business markets. Situated on approximately 2.54 acres, the property consists of ±44,116 square feet of professional office space and features a diversified tenant roster providing stable and predictable cash flow. Constructed in 2004 and professionally maintained, the property has a demonstrated history of strong occupancy and long-term tenant retention. Located along South Main Street with convenient access to both the 91 and I-15 Freeways, the property benefits from exceptional regional connectivity and proximity to major retail, medical, and business amenities. The Corona office market continues to be supported by declining vacancy, rising rental rates, affluent demographics, and a strong daytime population, creating favorable conditions for long-term income growth and value appreciation. South Main Business Center is a 100% occupied investment in a desirable market area with limited competing office inventory. Property has ample parking, flexible office and medical zoning, and potential future rent growth. This is an opportunity to acquire a stabilized investment property in a high-demand Southern California market.

2275 S Main, Corona

$8,900,000
4 Beds 6 Baths PTP2602344 MLS Active Status
Where the land meets the sky in every direction, a rare and breathtaking legacy ranch awaits—crafted for those who crave space, beauty, and a life less ordinary. Set across 352 acres of rolling green hills and majestic oaks, this luxury resort-style estate captures 360-degree views from sunrise to sunset… and every unforgettable moment in between. Here, golden light spills across the land at dawn, and evenings settle in with painted skies that feel pulled straight from a dream. At the heart of the property stands an impressive 8,000 sq ft main residence—where refined living meets rugged Western elegance. Designed for both grand entertaining and quiet retreat, this home embodies comfort, scale, and timeless ranch style. For guests, family, or income potential, the estate includes two guest houses and two duplexes—offering space, privacy, and endless opportunity. Equestrian excellence defines this property. A true horseman’s paradise featuring a 35-stall barn, 20-stall barn, and a 12-stall mare motel, along with a fully equipped vet and breeding barn. Train and ride year-round with a covered arena, covered round pen, and hot walker, all supported by 10 irrigated pastures and a dedicated show office—everything thoughtfully designed for world-class operation and ease. A72 zoning with coveted O designator! This is more than a property—it’s a lifestyle. A place where the Western spirit runs deep, where freedom is measured in acres, and where every day feels like a return to what matters most. This is what dreams are made of. And now… it’s your turn to live them.

20655 Sutherland Dam Road, Ramona

$8,900,000
4 Beds 5 Baths 25507839 MLS Active Status
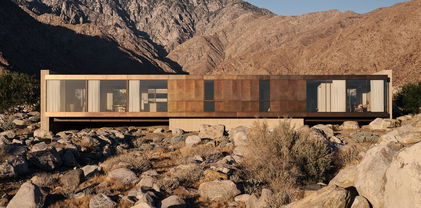
The Woods House, 2021, Woods + Dangaran. From siting to floor plan to finishes, this residence is deeply connected to the desert environment and its context in the hills above Palm Springs. Surrounded by boulders and spanning a natural arroyo, the home is lifted above existing site features, yet still retains a powerful connection to the earth. The architecture emphasizing horizontal lines, natural materials, and visual and physical linkages between indoors and out celebrates and elevates the tenets of desert modernism. Exterior walls of earth-toned plaster and textured concrete masonry units tie the slab-on-grade structure to the site. Deep roof overhangs are wrapped in brass paneling. Strategically-placed floor-to-ceiling glazing frames stunning views of the desert in all directions. A glass-enclosed bridge connects two wings of the home and creates a central atrium that can be viewed from nearly every room. Large sliding glass doors run the length of the great room and provide an uninterrupted transition to an outdoor dining area, deck, pool, spa, fireplace, and lounge. Lot 2 APN 504-390-002 to be included in sale. Renderings for the second parcel by Woods + Dangaran available by request.

2212 WINTER SUN Drive, Palm Springs

$8,899,000
11 Beds 7 Baths SB26184356 MLS Active Status
Welcome to 1836 The Strand, an exceptional beachfront 5-unit property located in highly sought-after North Hermosa Beach. Very rarely does one encounter an opportunity to acquire a “to the studs” fully remodeled property spanning 3,908 sq.ft., 11 bedrooms and 7 bathrooms, under $9M on this prime stretch of The Strand. Fully renovated from top to bottom, this property showcases meticulous attention to detail, including all visible elements, plumbing, electrical and more. Grandfathered beyond current building restrictions, this property stands taller and wider than what is now permitted for new construction, offering uniquely breathtaking ocean views from four of the five units. Wake up to the soothing rhythm of the waves and panoramic ocean views stretching from Malibu to Catalina Island. Unmatched in its prime location, 1836 The Strand provides the epitome of the Southern California beachfront lifestyle, ideally located between the Pier with its vibrant restaurants, shops, and cafes, and 22nd Street with iconic Martha’s Cafe and the Bottle Inn. This remarkable income property offers excellent investment potential, offered under $2M per unit—well below Hermosa Strand condo values, and generating a gross scheduled income of $425,196. For context, the neighboring 3,750 sq. ft. home on a 2,410 sq. ft. lot sold for $14.25M, highlighting the exceptional value of this offering. Options abound… Retain the penthouse as your private beachfront retreat, offer guest accommodations for family and friends, and maximize rental income from the remaining units. This beachfront gem ranks with a high score of 84 on WalkScore.com, and offers easy access to renowned schools, freeways, and numerous local destinations like LAX, Santa Monica and downtown LA. 1836 The Strand is a one-of-a-kind property that rarely graces the market. Its versatility, stunning views, and unmatched location make it an irresistible opportunity for discerning buyers, investors, or those seeking a luxurious family beach compound. For investors looking to expand their Strand portfolio, additional off-market properties may be available as part of a larger acquisition. Inquire for details, and don’t miss this chance to own a piece of the coveted Strand lifestyle.

1836 The Strand, Hermosa Beach

$8,899,000
SB26184337 MLS Active Status
Welcome to 1836 The Strand, an exceptional beachfront 5-unit property located in highly sought-after North Hermosa Beach. Very rarely does one encounter an opportunity to acquire a “to the studs” fully remodeled property spanning 3,908 sq.ft., 11 bedrooms and 7 bathrooms, under $9M on this prime stretch of The Strand. Fully renovated from top to bottom, this property showcases meticulous attention to detail, including all visible elements, plumbing, electrical and more. Grandfathered beyond current building restrictions, this property stands taller and wider than what is now permitted for new construction, offering uniquely breathtaking ocean views from four of the five units. Wake up to the soothing rhythm of the waves and panoramic ocean views stretching from Malibu to Catalina Island. Unmatched in its prime location, 1836 The Strand provides the epitome of the Southern California beachfront lifestyle, ideally located between the Pier with its vibrant restaurants, shops, and cafes, and 22nd Street with iconic Martha’s Cafe and the Bottle Inn. This remarkable income property offers excellent investment potential, offered under $2M per unit—well below Hermosa Strand condo values, and generating a gross scheduled income of $425,196. For context, the neighboring 3,750 sq. ft. home on a 2,410 sq. ft. lot sold for $14.25M, highlighting the exceptional value of this offering. Options abound… Retain the penthouse as your private beachfront retreat, offer guest accommodations for family and friends, and maximize rental income from the remaining units. This beachfront gem ranks with a high score of 84 on WalkScore.com, and offers easy access to renowned schools, freeways, and numerous local destinations like LAX, Santa Monica and downtown LA. 1836 The Strand is a one-of-a-kind property that rarely graces the market. Its versatility, stunning views, and unmatched location make it an irresistible opportunity for discerning buyers, investors, or those seeking a luxurious family beach compound. For investors looking to expand their Strand portfolio, additional off-market properties may be available as part of a larger acquisition. Inquire for details, and don’t miss this chance to own a piece of the coveted Strand lifestyle.

1836 The Strand, Hermosa Beach

$8,895,000
66 Beds 66 Baths 25478225 MLS Active Status
Huge Price Reduction . Only $135k per unit for fully renovated , gorgeous architecturally prominent 4 story building in the area referred to as "Rampart Village" that is quickly becoming the new Echo Park and Silverlake and minutes from Downtown LA. This property has undergone major renovations including new roof, new copper plumbing, new waste lines, updated electrical system, restored lobby and all common areas, updated windows, and thoughtfully renovated units. The units are large bachelors with full bathrooms and small kitchenettes. These units are bright with high ceilings and city views. Incredible lobby that welcomes the tenants . The units rent like hotcakes. This is the perfect "CASH FLOW" deal as all the heavy lifting is done. On site and off site management makes this an easy asset to handle. 65 units plus one large ground floor retail/ office/ live work space.

2731 Beverly Boulevard, Los Angeles

$8,890,000
32 Beds 32 Baths 25549363 MLS Active Status
This exquisite 32-unit residential income property stands out with gorgeous French Normandie design and ornate, architectural details. Located along Vermont, just below the hills of Los Feliz, the Griffith Observatory and just blocks from Los Feliz Village- this location couldn't be better. The property features 32 units, consisting of 6 beautiful (1 bedroom, view units with French windows) including a non-conforming, "owner's" unit with a fireplace and 25 charming large singles (separate kitchens, dining areas and walk-in closets, which gives them more of a spacious feel). Each unit has charming details offering arched doors and doorways and beamed ceilings. The total building size is 22,582 square feet per assessor. Los Feliz is a vibrant and exciting place to live with amazing cafes, restaurants, nightlife, world famous architecture and lots of hiking for outdoor enthusiasts. Centrally located close to Silver Lake, Hollywood and Downtown LA. Owning this incredible piece of history would be a once in a lifetime opportunity! Seller will consider a partial trade. Almost always 100% occupied, the owner has indicated that there is consistently a "waiting-list" to get into the building. Vacancies have historically been filled through "word-of-mouth". The views, character and charm of the units, elevator, large laundry room and the current owner's maintenance record, make this a most attractive building for tenants. Anticipated upside of the rents is approximately 35-40% of current rents.

2041 N Vermont Avenue, Los Angeles

$8,888,888
7 Beds 8 Baths OC26172160 MLS Active Status
Welcome Home to Your Beverly Hills Resort You have been Dreaming of! Location, Location, Location. This estate needs light renovation, perfect to put your personal touches on throughout. Seller is very motivated to sell. This Extraordinary Pool, Jacuzzi and Sport Court Estate is located on a very Private and very Small side street with its own Private Gate for Great Privacy, Tranquility and Security! This Beautiful Estate can be fully furnished if you are interested with the furniture and furnishings in the pictures. This is an Incredible Entertainers Estate with Beautiful Resortstyle pool. Jacuzzi and rock waterfalls surrounded by tropical landscaping and plenty of room for all your guest! More photos coming soon.

1441 Robmar Drive, Beverly Hills

Based on information from California Regional Multiple Listing Service, Inc. as of . This information is for your personal, non-commercial use and may not be used for any purpose other than to identify prospective properties you may be interested in purchasing. Display of MLS data is usually deemed reliable but is NOT guaranteed accurate by the MLS. Buyers are responsible for verifying the accuracy of all information and should investigate the data themselves or retain appropriate professionals. Information from sources other than the Listing Agent may have been included in the MLS data. Unless otherwise specified in writing, Broker/Agent has not and will not verify any information obtained from other sources. The Broker/Agent providing the information contained herein may or may not have been the Listing and/or Selling Agent.