Refine Search
Sort by
$8,300,000
5 Beds 10 Baths GD26178392 MLS Active Status
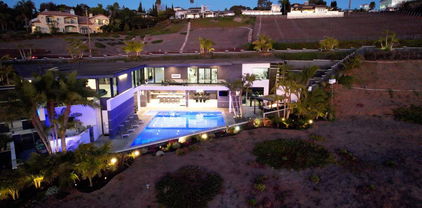
**A RARE LA CAÑADA FLINTRIDGE ESTATE WHERE GRAND SCALE, BESPOKE DESIGN, AND RESORT-STYLE LIVING COME TOGETHER.** Set adjacent to the golf course with sweeping views across the fairways and beyond, this extraordinary custom residence was extensively reimagined in 2024, creating a sophisticated retreat designed for luxurious living and exceptional entertaining. From the moment you enter, soaring vaulted ceilings, abundant natural light, dramatic large-format porcelain tile, new recessed lighting, and expansive living spaces set the tone, with nearly every element thoughtfully upgraded with an emphasis on quality, scale, and refined contemporary design. At the heart of the home is a spectacular new designer kitchen appointed with premium Viking appliances, custom finishes, generous prep and entertaining space, and a seamless connection to the home’s impressive gathering areas. All 10 bathrooms have been completely remodeled with high-end fixtures and finishes, while custom closets and beautifully appointed interiors continue the attention to detail throughout. Designed as a true private resort, the residence features a dedicated high-end movie theater, expansive game and entertainment room, sauna, whole-house sound system, a striking vacuum elevator providing access between levels, multiple fireplaces including a contemporary electric fireplace, and oversized balconies that capture the home’s remarkable golf course and panoramic views. Outdoor living is equally impressive, with high-quality artificial turf and a newly designed BBQ area featuring a built-in pizza oven, creating an exceptional setting for dining, entertaining, or enjoying the Southern California lifestyle against a beautiful golf course backdrop. Extensive 2024 improvements include a new roof, new HVAC system, new paid-off solar system, whole-house backup generator, water-softening system, large-format flooring and tile, remodeled bathrooms, upgraded lighting, and numerous additional enhancements throughout. Car enthusiasts will appreciate the exceptional garage configuration, with two garages providing parking for up to four vehicles. Offering remarkable scale, extensive customization, dramatic entertaining spaces, modern infrastructure, and an irreplaceable golf-course-adjacent setting, 860 Greenridge Drive is more than a residence—it is a private luxury retreat in one of La Cañada Flintridge’s most prestigious settings, created for those who expect something beyond the ordinary.

860 Greenridge, La Canada Flintridge

$8,300,000
26830539 MLS Active Status
Total Realty is proud to present 2915 E Washington Blvd, a rare opportunity to acquire a versatile and well-appointed industrial warehouse in a prime location! On the market for the first time! This expansive 31,073 square foot facility sits on a generous 47,219 square foot lot, offering approximately 10,000 square feet of open yard and parking space ideal for a variety of operational needs, including storage, logistics, and fleet management. Designed with functionality and efficiency in mind, the warehouse features impressive 24-foot bow truss ceilings, providing ample vertical clearance for racking, equipment, or specialized industrial use. The interior layout includes seven dedicated office spaces, allowing for seamless administrative and operational integration, along with four restrooms and a comfortable break room to support staff productivity and convenience. The property is currently occupied by MRO Supply, an established industrial distributor specializing in maintenance, repair, and operations (MRO) products. The company operates as an e-commerce-driven supplier serving a broad national customer base, with a focus on industrial components such as bearings, power transmission products, and material handling equipment. Notably, the business traces its roots to the former Los Angeles Rubber Company, originally established in 1898, which constructed the current warehouse facility in 1963 highlighting the property's long-standing industrial legacy and continuous use. The property will be delivered vacant within 90 days of the close of escrow, providing a clear path for immediate occupancy or repositioning while offering a turnkey opportunity for owner-users seeking a flexible space that can be tailored to their specific business requirements. With its substantial lot size, well-balanced mix of warehouse and office space, and desirable infrastructure, this property stands out as a highly adaptable asset in today's market. Don't miss the chance to secure this exceptional industrial property. Contact Total Realty today to schedule a private tour and explore the full potential of 2915 E Washington Blvd!

2915 E Washington Boulevard, Los Angeles

$8,300,000
250036922SD MLS Active Status
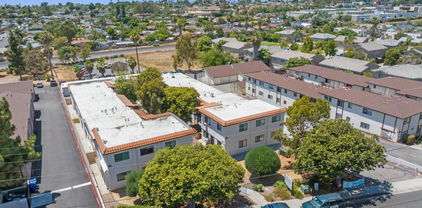
BACK ON MARKET! PRICE REDUCED!! Prime multifamily investment opportunity in Vista, walking distance to Downtown Vista Village. Extensively renovated - approx. $1 Million in CapEx upgrades. Large lot and extra-large units with downstairs enclosed patios and upstairs balconies. Potential to add additional ADUs! Upgrades include: • New kitchens - quartz counters, new cabinets/sinks/fixtures, stainless steel appliances • New baths - new cabinets/sinks/fixtures, refinished bath/shower stalls • New windows, new LVP flooring, wall-unit ACs • Automatic garage doors, roof upgrades, new paint, fenced-in patios, and washer/dryers in select units Do not disturb tenants. Contact broker for showings and more info.

628 W California Ave, Vista

$8,299,000
5 Beds 5 Baths V1-36369 MLS Active Status
Welcome to Chateau Sherwood, a striking waterfront estate in Westlake's sought-after Lake Sherwood community. Spanning 7,782 square feet, this 5-bedroom, 4.5-bath home blends modern luxury with curated European design, creating a space that feels both elevated and effortlessly livable.Designed with lifestyle in mind, the home offers seamless indoor-outdoor living and standout amenities: a private boat dock for convenient lake access, a 500-bottle climate-controlled wine cellar, and a rare 3-story in-home elevator. The chef's kitchen is anchored by a handcrafted La Cornue range, while expansive living spaces make entertaining feel natural - whether it's a relaxed evening with friends or a larger gathering.Clean lines and contemporary flow meet artisan detail throughout - from custom chandeliers and sconces handcrafted in Venice using Murano glass and Swarovski crystals, to bespoke Italian furniture designed specifically for the home. Subtle French influences add character, including reclaimed limestone from the Paris Opera Bastille and a 17th-century marble fireplace mantel.Set among some of Southern California's most impressive estates, this home delivers a modern lakefront lifestyle with privacy, style, and convenience. Welcome to 2112 Trentham Road - where contemporary living meets the calm of the Lake Sherwood waterfront lifestyle.

2112 Trentham Road, Westlake Village

$8,275,000
5 Beds 5 Baths 26662947 MLS Active Status
Enjoy privacy and exclusivity in Serra Retreat, one of the most beautiful guard gated communities in Malibu. This remarkable 1.79-acre Spanish-style estate offers a rare combination of seclusion, luxury, and natural beauty. Set against a backdrop of lush landscapes, the 5-bedroom, 4.5-bathroom home offers sweeping mountain views, towering palms, mature oaks and a variety of fruit trees. The interior is defined by exposed beams, original Malibu tiles, and a dual-sided fireplace that warms both the living and dining areas. An additional family room provides a gathering space, perfect for relaxation. A chef's kitchen is equipped with top of the line appliances, while the luxurious primary suite offers a cozy fireplace, dual closets, a spa-like bath, private balcony, and secluded reading nook all looking out over the estate. The expansive grounds also feature a private vineyard, terraced amphitheater, resort-style pool and spa, and an outdoor kitchen complete with BBQ area and pizza oven, ideal for entertaining. Within walking distance is the Malibu Country Mart, with easy access to dining, shopping, and entertainment options, as well as some of Malibu's best surf spots, including the iconic Surfrider Beach.

3268 Serra Road, Malibu

$8,260,000
4 Beds 6 Baths OC26146570 MLS Active Status
Tucked behind the prestigious guard gates of Belcourt, 3 Weybridge is a distinguished estate where grand architecture, generous proportions, and exceptional amenities converge in one of Newport Beach's most coveted communities. Encompassing approximately 6,500 square feet, the residence is thoughtfully designed for both refined entertaining and effortless everyday living. A dramatic double-height foyer with soaring ceilings and a sweeping staircase sets the tone, unfolding into expansive formal and informal living spaces. At the heart of the home, the generously appointed kitchen features an oversized island and connects seamlessly to the surrounding gathering areas. Designed for year-round indoor-outdoor living, the private backyard evokes the ambiance of a luxury resort with a sparkling pool, cascading water features, covered cabana, and fully equipped outdoor kitchen. Each bedroom is thoughtfully appointed as a private en-suite retreat, highlighted by a luxurious primary suite with a sitting area and adjoining flex space ideal for a home office, fitness room, or additional bedroom. A defining feature of the residence—and a rarity within Belcourt—is the expansive subterranean level, complete with a temperature-controlled wine cellar, sauna, spacious lounge, and abundant storage. Whether envisioned as a home theater, golf simulator, fitness studio, or private entertainment space, the possibilities are exceptional. Complete with a four-car garage and ideally positioned within one of Newport Beach's premier guard-gated enclaves, 3 Weybridge presents a rare opportunity to own a residence defined by privacy, architectural presence, and enduring sophistication.

3 Weybridge Court, Newport Beach

$8,250,000
5 Beds 8 Baths 26867531 MLS Active Status
Tucked behind the gates of The Summit, one of Beverly Hills Post Office's most exclusive enclaves, this quietly spectacular residence feels like a private resort perched above the city. Thoughtfully redesigned with an eye toward serenity and elevated California living, the home unfolds with soft natural light, generous scale, and seamless indoor-outdoor connection. The main living spaces capture panoramic canyon views, drawing your eye across treetops and evening sunsets. A soothing palette of warm woods, layered textures, and sculptural lighting creates an atmosphere that is both refined and deeply inviting. The kitchen, bright, airy, and beautifully appointed, features Calacatta Gold marble counters, unlacquered brass hardware from Rejuvenation, open shelving, and a sun-washed dining nook. It's a space that celebrates the simple joy of gathering, cooking, and lingering. The backyard is its own sanctuary: a resort-style pool framed by lush landscaping, multiple lounge terraces, and intimate moments of design cascading greenery. It's a setting that feels worlds away, perfect for long summer afternoons or hosting unforgettable evenings. The private rooms continue the sense of calm. The spacious first-floor primary suite features vaulted, beamed ceilings, garden views, and a cozy sitting area that turns morning coffee into a ritual. A moody, bespoke office/guest room offers an entirely different energy. Tailored, architectural, and ideal for focus. Every corner of this home has been considered. Every sightline curated. And every space designed to reflect what life in The Summit is meant to be: elevated, peaceful, timeless. A rare opportunity to own a residence that balances luxury with livability, high design with heart. Desirable primary + two bedrooms/office on the main floor, two bedrooms with their own outdoor spaces downstairs.

12047 Summit Circle, Beverly Hills

$8,250,000
6 Beds 8 Baths SR26025764 MLS Active Status
Nestled within the prestigious North Ranch Country Club Estates, a 24-hour guard-gated community, this exceptional property offers the ultimate combination of luxury, privacy, and security in one of Westlake Village’s most coveted neighborhoods. A truly rare offering where impeccable craftsmanship, grand scale, and an unrivaled lifestyle come together. Built in 2004 by its original owners and offered to the market for the first time. Set on 2.37 elevated acres, this approximately 10,600-square-foot residence offers exceptional privacy, timeless craftsmanship, unmatched resort-inspired lifestyle and direct golf course and mountainous views. A long, impressive driveway leads to the residence, where light-filled interiors, soaring ceilings, and an airy open floor plan create an inviting yet sophisticated atmosphere. Recently refreshed with newly painted interiors and exteriors and thoughtfully reimagined flooring throughout, the home beautifully enhances its timeless architectural character while preserving its classic elegance. Designed for both grand-scale entertaining and everyday living, the residence features 6 spacious bedroom suites, each with its own private en-suite bath. Every detail showcases remarkable artisan craftsmanship, including exquisite handcrafted woodwork, custom millwork, and architectural detailing rarely found today. Exceptional amenities include chef's kitchen, a private theater, library, subterranean wine cellar, detached pool house, and expansive indoor and outdoor living spaces designed for effortless entertaining. Automotive enthusiasts and collectors will appreciate three impressive garages with capacity for up to 12 vehicles, and a dedicated 50'x18'x14' garage accommodating additional space for vehicle lifts—creating the ultimate space for an exceptional car collection, boat storage, or recreational vehicles.

988 Candlecrest Drive, Westlake Village

$8,250,000
26856757 MLS Active Status
6741 Hollywood Boulevard is a striking architectural landmark on one of America's most heavily trafficked pedestrian corridors. Anchored by a high-volume Starbucks and the first Taco Bell Cantina in Los Angeles County, the property delivers stable, credit-backed income in the hottest area of the Hollywood Walk of Fame. The property sits on incredible frontage on Hollywood Blvd. directly east of the busiest intersections in the country, Hollywood and Highland. The site is directly across the street from Netflix' stunning renovation of the Eqyptian Theatre, and a block away from Disney's El Capitan Theatre, TCL Chinese Theatre, Madame Tussaud's, Ovation Hollywood and the Dolby Theatre (site of the Academy Awards).The area draws over 100 million annual visitors, along with a strong entertainment/tech and healthcare industry workforce. The Starbucks high-volume designation independently validates the corridor's pedestrian density with a continuous daily customer flow of commuters, tourists, and evening entertainment-goers. The strong retail profile of the property is further enhanced by Taco Bell Cantina, which hits the perfect spot of elevated fast casual dining for visitors and residents alike.

6741 W Hollywood Boulevard, Los Angeles

$8,250,000
6 Beds 7 Baths SB26091627 MLS Active Status
Perched on a private bluff overlooking the Pacific, this extraordinary coastal estate captures breathtaking panoramic views of the ocean, Catalina Island, and the coastline from nearly every room. Behind secure gates, the beautifully updated residence offers approximately 7,400 square feet of refined living space, where soaring ceilings, walls of glass, and seamless indoor-outdoor living create an atmosphere of understated luxury. The reimagined chef's kitchen opens to elegant living and dining spaces that flow effortlessly onto expansive view terraces, perfect for entertaining against a spectacular ocean backdrop. The private primary suite is a true retreat with unobstructed views, dual walk-in closets, and a spa-inspired bath, while additional spaces include executive offices, a media room, game or fitness room, and beautifully renovated bathrooms throughout. Resort-style grounds feature a sparkling pool and spa, built-in BBQ, lush landscaped lawns, and exceptional privacy on an expansive bluff-top parcel with incomparable views. Complete with four garage spaces and gated guest parking, this is a rare opportunity to own one of Southern California's premier coastal estates just moments from Terranea.

6580 Sea Cove, Rancho Palos Verdes

$8,250,000
6 Beds 7 Baths V1-37236 MLS Active Status
Welcome to the pinnacle of coastal luxury at Mandalay Shores, celebrated by USA Today as the #1 beach on the West Coast. Situated on the most valuable, expensive lot across Oxnard beaches, this one-of-a-kind trophy property commands an unprecedented 159 feet of beach frontage--featuring 48 feet directly oceanfront and 111 feet along the side. As the only oceanfront flag-configuration corner lot, this architectural masterpiece offers unmatched privacy, multi-generational flexibility, and soaring, unobstructed 270-degree panoramic views stretching from the Channel Islands and Pacific horizons to the Ventura mountains and Santa Barbara.Spanning approximately 5,400 square feet with 12-foot ceilings and pristine tile flooring perfect for beach living, this custom estate delivers jaw-dropping views from nearly every room. The main level features a sun-drenched, open-concept floor plan where massive sliding glass doors merge the interior with a private oceanfront deck. At the heart is a chef's dream kitchen outfitted with premium, ultra-expensive quartzite countertops, rich cherry wood cabinetry, and top-of-the-line Viking stainless steel appliances--including a 6-burner gas range and commercial-sized built-in refrigerator--complemented by a Miele dishwasher, a massive center island, a butler's pantry, and a chic sitting area with a gas fireplace and wet bar.An automated elevator carries you seamlessly to the second level, hosting two additional ocean-view living rooms and a media room complete with a fireplace, pool table space, and a projector. The palatial primary suite serves as a private sanctuary, featuring floor-to-ceiling windows, a wood-burning limestone fireplace, a private viewing deck, and an oversized walk-in closet with built-ins. The spa-like primary bath is clad in exquisite quartzite, boasting dual vanities, a jetted tub, and a seamless glass multi-head steam shower. Four spacious guest bedrooms reside on this level, three providing ocean vistas, and two offering private en-suite baths.Every detail exudes elite quality: custom wrought-iron railings, a Scottish thistle stained-glass window, surround sound wiring, solar panels, and a whole-house water filtration system. The exterior offers an outdoor shower, six ocean-view balconies, an oversized 4-car tandem garage, and a massive driveway accommodating 7+ vehicles. Perfectly positioned halfway between Malibu and Santa Barbara, your gateway to paradise awaits.

5160 Neptune Square, Oxnard

$8,250,000
4 Beds 4 Baths LG26119717 MLS Active Status
Dramatic Ocean View Architectural Masterpiece in Laguna Beach Perched in one of Laguna Beach’s most breathtaking settings, this four-bedroom, three-and-a-half-bath architecturally rich residence offers endless Pacific Ocean views, from the shimmering waters by day to the dazzling coastal lights by night. Designed to maximize the panoramic scenery, retractable glass doors seamlessly merge indoor and outdoor living, inviting in the ocean breeze and framing the stunning vistas. Spanning 4,951 square feet on a 6,500 square foot lot, this custom contemporary masterpiece is a sanctuary of style and sophistication. The open living spaces flow effortlessly to a spacious ocean-view terrace and a rare Laguna Hillside Garden, where outdoor seating, lush lawns, mature olive trees, and a vibrant flower garden create a serene retreat. The chef-inspired kitchen is designed for function and beauty, offering top-tier appliances and stunning ocean views. A separate dining area provides a picturesque setting with views of the coastline and garden. The living space is designed for grand entertaining, enhanced by soaring ceilings, architectural art lighting, and generous gallery-like wall space. A sculptural interior staircase and 100-year-old patinated maple flooring add to the home’s distinctive character. The temperature-controlled wine room, capable of storing up to 700 bottles, provides ample space for wine enthusiasts. The luxurious master suite features a private ocean-view balcony, spa-like bath, and his-and-her dressing areas. Two additional en suite guest rooms, both with ocean views, provide comfort and privacy. A convertible media room offers flexibility for additional living space. Additional highlights include: Elevator access to all levels Oversized garage with a private gym Whole-house audio and high-end finishes throughout Multiple ocean-view decks, including a private master suite terrace with sweeping white-water, coastline, Catalina Island, and city-light views, this exceptional residence is a true coastal retreat, offering the best of Laguna Beach living.

2378 Crestview Drive, Laguna Beach

$8,250,000
5 Beds 6 Baths OC26102891 MLS Active Status
Indulge in the best location on Beach Road, where this rare oceanfront residence within the exclusive guard-gated Beach Road enclave offers crashing whitewater views, panoramic ocean vistas, and unforgettable sunsets from every level; designed by award-winning Lehrer Architects, the modern three-level home features dramatic open-concept living with soaring two-story ceilings, contoured architectural walls, skylights, and expansive 16-foot sliding glass doors that open seamlessly to a beachfront deck and direct sand access, while the main living level blends the kitchen, dining, and living spaces anchored by a chef’s kitchen with premium stainless appliances, a large island, wine fridge, and custom cabinetry; the upper levels include a loft-style office with ocean views, a flexible bonus room for media or fitness, and a luxurious top-floor primary suite with floor-to-ceiling windows, private oceanfront deck, fireplace, spa-like bath, soaking tub, oversized shower, and dressing room; outdoors, the newly upgraded oceanfront entertaining area showcases a brand-new built-in BBQ, grandfathered jacuzzi, new fire pit, and private stairs leading directly to the beach, creating the ultimate coastal lifestyle experience, while additional highlights include a two-car enclosed garage, parking for up to 10 vehicles, enclosed bicycle storage, and access to one of the most coveted beachfront communities in Dana Point. Seller will consider trade or financing.

35381 Beach, Dana Point

$8,250,000
6 Beds 7 Baths IG26077151 MLS Active Status
Set directly on the lake with two private boat docks, this fully reimagined English Tudor estate is one of the most distinctive and irreplaceable properties in Lake Arrowhead. Extensively redesigned inside and out by noted architect David Abbott, with a full-scale construction remodel completed between 2004–2006, the home is a true expression of old-world European craftsmanship—not a reinterpretation, but a fully realized architectural statement brought to life with enduring quality and intention. Every detail has been thoughtfully executed, blending timeless design with modern comfort. Positioned behind the gated entry of the prestigious Point Hamiltair community, with a dramatic stone approach and directly across from the Lake Arrowhead Village, the home unfolds with a true sense of arrival—reminiscent of a Cotswolds manor. Inside, exposed timber beams, hand-chiseled woodwork, custom wrought iron, and layered artisan finishes create a warm, richly detailed interior. The residence has been extensively renovated and upgraded throughout. Custom cabinetry, handmade doors, and one-of-a-kind custom woodwork crafted on-site reflect a level of care and craftsmanship rarely seen. Fireplaces feature hand-painted tile by Nancy Grace, complemented by hand-carved mantels that anchor each living space. The primary suite is designed as a private retreat, featuring a statement chandelier, hand-painted mosaic tile, steam shower, and spa-quality finishes. Architectural enhancements—including added dormers and custom built-ins—elevate both livability and design. Modern systems are fully integrated, including Control4 smart home automation, a Lutron lighting system, surround sound, a whole-house generator, and a commercial-grade elevator. Major infrastructure improvements such as a synthetic slate roof, comprehensive drainage system, and a recently rebuilt seawall by Kiwi Dock ensure long-term durability and peace of mind. Outdoor living is equally refined, with flagstone hardscape, artificial turf, custom railings, and seamless access to the lake and docks. This is a rare opportunity to own a true legacy estate—where premier lakefront positioning, architectural significance, and uncompromising craftsmanship converge in a way that is nearly impossible to replicate.

28089 Point Hamiltair, Lake Arrowhead

$8,250,000
18 Beds 14 Baths 26694653 MLS Active Status
Perfect owner-user or family/creative compound. Vista Gardens is a private, gated community consisting of five exceptional for-lease single family homes as an income producing property at the base of the Hollywood Hills. Comprised of three bedroom and four bedroom two-story homes that average over 2,000 square feet, each home has beautiful appointments, including hardwood floors and crown molding. All of the homes have a formal dining room, a separate laundry room, and an additional room that can be used as a bedroom, office, library or family room. Two gated vehicle entrances lead to private garages. The five homes sit behind a private wall in a lushly manicured courtyard setting on over 27,000 square feet of land. Each home has its own dedicated lawn as well as one or two large balconies off of the upstairs bedrooms. One home has a private swimming pool and expansive deck in its backyard. The Seller recently invested approximately $500,000 in a comprehensive transformation of 1722 N. Vista Street, a distinguished four-bedroom residence complete with a swimming pool. This meticulous renovation included the addition of a fourth en-suite bathroom, a complete upgrade of the plumbing infrastructure, anew roof, and a modernized electrical system. Enhancements to the outdoor living space feature a newly constructed pool deck. The interior has undergone a complete cosmetic rejuvenation, including the installation of bespoke cabinetry and flooring throughout, alongside the finest new fixtures, exquisite tilework, and luxurious new bathtubs and shower fixtures in each bathroom, among numerous other refinements. At the end of 2020, four homes were appointed with central heat and air and refurbished hardwood floors. As well, the mature landscaping has been meticulously maintained. Based on recent single family home rent comparables, there appears to be approximately 14% upside. Located just two blocks south of Runyon Canyon Park and north of Hollywood Boulevard, Vista Gardens is walking distance to the vibrant restaurants and retail shops along world-famous Sunset Boulevard, and is central to Hollywood's legendary entertainment industry employment base and best-in-class entertainment venues. Vista Gardens provides a savvy investor the rare opportunity to acquire five elegantly appointed single family rental homes on an oversized lot in the heart of Hollywood.

1718 N Vista Street, Los Angeles

$8,250,000
5 Beds 6 Baths 26660537 MLS Active Status
Hollywood Hills single home with panoramic views spans approximately 7,500 square feet. This amount of square footage is rarely available in the Hollywood Hills. This unusual property features 5 large bedrooms, 6 bathrooms and includes a rooftop cabana, private nightclub, grotto, cave, screening room and gym laid out over 8 levels. Need to relax after your workout? Enjoy the two jacuzzis, two steam showers and a sauna. Each level can be used for living space and work areas. You might never want to leave the house. This home has been center stage for many music videos including Snoop Dogg and the Weekend to name a few and featured on numerous TV shows and photo shoots. Become a part of Hollywood history and schedule a private showing today.

2189 Sunset Plaza Drive, West Hollywood

$8,249,000
6 Beds 7 Baths NDP2500774 MLS Active Status
Experience the pinnacle of luxury living with this modern, custom-built waterfront estate nestled on the tranquil lagoon in Carlsbad. Boasting unparalleled views of the lagoon and ocean, this architectural masterpiece is designed to impress at every turn. Floor-to-ceiling windows bathe the interiors in natural light, highlighting soaring ceilings and sleek contemporary lines that define the home’s sophisticated aesthetic. Step inside and be captivated by the state-of-the-art kitchen, equipped with premium stainless-steel appliances, a large center island, and seamless transitions into the spacious dining area and family room. Expansive sliding glass pocket doors open to your private backyard retreat, where a sparkling pool with in-water bar seating takes center stage. To further an entertainer's dream, this outdoor paradise also features a fully equipped BBQ, a firepit, a poolside shower, private outdoor bathroom, and a professional chef's garden all set against breathtaking lagoon and ocean vistas. The second level unveils a versatile grand loft and a luxurious primary suite that redefines indulgence. Complete with two oversized walk-in closets and a spa-like en-suite bathroom, the primary suite offers both comfort and style. Four additional bedrooms provide ample space for family or guests, while expansive decks on this level offer some of the most unparalleled panoramic views imaginable. Adding to the allure is an attached guest house, thoughtfully designed with its own kitchen, living room, bedroom, and bathroom – the perfect haven for extended family or visitors. The property’s multiple garages ensure plenty of storage and parking for all your needs. As an added bonus, the opportunity to purchase two additional lots opens endless possibilities – build a second home, a pickleball or sport court, an ADU, or even a luxury garage. This is more than a home; it’s a statement. Don’t miss the chance to own this extraordinary property that blends modern elegance with waterfront serenity.

1095 Hoover Street, Carlsbad

$8,230,000
5 Beds 6 Baths V1-34757 MLS Active Status
Royal Oaks in Ojai -- Where Luxury Meets the Ojai Lifestyle.Set behind private gates on more than five pristine acres in the coveted Persimmon Hill community, this extraordinary estate offers approximately 6,000 square feet of timeless elegance, exceptional craftsmanship, and resort-inspired amenities. Surrounded by mature trees and lush landscaping, the property enjoys remarkable privacy while remaining just moments from the heart of downtown Ojai. Perfectly positioned near Soule Park Golf Course, San Antonio Creek, and the foothills of Black Mountain, this secluded sanctuary provides effortless access to Ojai's acclaimed restaurants, boutique shopping, farmers market, art galleries, hiking trails, and the renowned Ojai Valley Inn.A recent designer renovation showcases impeccable finishes throughout, including dramatic Brazilian stone waterfall countertops, custom Italian appliances, marble slab showers, an oversized soaking tub, wide-plank Cellini oak flooring, and exposed clear Douglas fir beams and millwork that blend contemporary luxury with timeless warmth.Designed for both grand entertaining and everyday living, the residence features four fireplaces, an impressive wine cellar and tasting room, library, media room, massage room, and two luxurious primary suites.The exterior architecture is highlighted by cedar siding and a striking copper roof, while the grounds rival those of a private resort. Amenities include a separate studio, sparkling pool and spa, putting green, private driving range, bocce court, volleyball court, family orchard, multiple outdoor entertaining spaces, and an expansive six-car garage complete with a dedicated golf simulator/swing room.Royal Oaks is more than a home--it's an exceptional lifestyle estate where privacy, sophistication, and the very best of Ojai converge.

741 Saddle Lane, Ojai

$8,200,000
5 Beds 6 Baths 219151526DA MLS Active Status
Stunning custom home at the newly renovated Hideaway Golf Club in La Quinta! Location, location, location! Five Bedrooms (5th bedroom is currently a home theater), five bathrooms plus powder room including one bedroom casita with living room with fireplace. Approx. 6,395 sq. ft. on an approx. 1/2 acre lot. Enter through courtyard with custom fountain. Great room with oversized custom fireplace, and gourmet kitchen with center island / bar and wine cellar/tasting room and lovely dining area. Oversized bedroom suite with it's own patio featuring a fireplace overlooking the courtyard. Luxurious primary suite with fireplace, complete this stately home. Top quality throughout, with all the right amenities. Pocket doors lead to grand loggia with BBQ kitchen, fire pit, custom pool with raised spa and bowls of fire for dramatic entertaining! Attention to every detail with the most desirable materials used throughout. Amazing panoramic west lake & mountain views on the17th fairway of the Clive Clark course!

53031 Via Savona, La Quinta

$8,200,000
5 Beds 7 Baths NDP2606213 MLS Active Status
The Sweet Spot of Solana Beach Living. Where luxury meets walkability, thoughtful design meets effortless ownership, and everything you love about Solana Beach is just moments away. Completed in 2026, this west-of-101 residence captures the essence of modern coastal living, pairing timeless architecture, exceptional craftsmanship, and beautifully curated spaces just blocks from Fletcher Cove, Cedros Design District, Highway 101, acclaimed restaurants, cafés, the train station, and the beach. What truly distinguishes 228 North Helix is its balance—sophisticated yet comfortable, elegant yet approachable, spacious enough for year-round living yet perfectly suited for lock-and-leave convenience. The thoughtfully designed floor plan, including a private ADU, comfortably accommodates family, guests, or a home office. Designed to impress, yet created to be enjoyed, this is more than a remarkable new home—it's the lifestyle people move to Solana Beach to experience.

228 N Helix, Solana Beach

$8,200,000
4 Beds 3 Baths NP26063737 MLS Active Status
An exceptional opportunity to create a landmark coastal residence on a premier Corona del Mar view site. Included with the property are fully approved plans by the highly regarded Brandon Architects, along with architectural, engineering, landscape, and interior design packages approved by both the City and HOA, complete and ready to build. The finalized plans detail a residence of approximately 8,250 square feet spanning two levels on a 12,000-square-foot lot. The main level encompasses approximately 4,400 square feet and is designed for both everyday living and entertaining, bringing together the primary suite, three additional en-suite bedrooms, the great room, kitchen, dining area, butler’s pantry, mudroom, a covered outdoor dining area, and 3-car garage. An elevator is also integrated into the plans. Spanning approximately 3,840 square feet, the lower level extends the home’s amenities beyond the expected, including a media lounge, private gym, spa with sauna, pool bath, guest suite, bunk room, laundry and craft room, kitchenette, and private office. Opening directly to the pool terrace and covered pool deck, it is integral to the home’s exceptional livability. Outdoors, the resort-caliber pool and spa are positioned to capture the full panorama of coast and sky. A fireplace anchors the covered dining terrace, while the pool deck extends the living experience toward the view.

3001 Harbor View, Corona Del Mar

$8,199,000
4 Beds 6 Baths 250044315SD MLS Active Status
A rare opportunity to own a private Italian-inspired villa, extensively remodeled to blend modern luxury with timeless Tuscan elegance. This exceptional home in one of San Diego’s most exclusive gated golf communities offers unparalleled panoramic ocean and sunset views, complete privacy, and expansive living spaces ideal for entertaining. Seamlessly connect indoor and outdoor living through disappearing glass doors opening to covered patios overlooking a sparkling vanishing-edge pool and beautifully landscaped grounds. Features include a convenient elevator, separate guest casita, and dedicated movie theater. The primary living area spans one level, complemented by a stunning circular staircase leading to an upper office with breathtaking ocean views and a versatile lower level perfect for a playroom, wine cellar, or personal retreat. Set atop the coveted Santaluz community, enjoy access to the Rees Jones-designed golf course, 2,000+ acres of open space, scenic trails, and two exclusive clubs offering dining, fitness, spa, and tennis amenities. Centrally located near I-15 and I-5, this extraordinary property offers the ultimate Southern California lifestyle with sophistication, charm, and convenience.

8069 Entrada De Luz E, Rancho Bernardo/4S Ranch/Santaluz/Crosby Estates

$8,195,000
4 Beds 4 Baths 260002359SD MLS Active Status
Impeccably maintained and thoughtfully updated, this well appointed coastal residence is located directly across from the sand at iconic Wind'N Sea Beach, one of La Jolla’s most sought after stretches of coastline. The home features soaring high ceilings on both the main living level and the upper level, creating a light filled and open atmosphere throughout. Recent improvements include newly installed exterior doors, new balconies, and beautifully updated interior courtyard tile The floor plan offers seamless indoor outdoor flow with multiple outdoor spaces, ideal for both everyday living and entertaining just steps from the beach. Situated in one of the most sought after neighborhoods, this property presents a rare opportunity to own a turnkey home in a premier beachfront setting.

6911 Neptune Pl, La Jolla

$8,180,000
4 Beds 4 Baths NP26077079 MLS Active Status
Perched in the coveted enclave of Corona Highlands, 420 De Sola Terrace captures sweeping ocean views and offers a refined coastal residence in the heart of Corona del Mar. Encompassing approximately 3,500 square feet on a 7,250-square-foot lot, the home offers four bedrooms—including one currently configured as a dedicated office—along with four bathrooms. Thoughtfully reimagined with elevated finishes and modern functionality, walls of glass frame the coastline and flood the open-concept living spaces with natural light. The Viking-appointed kitchen with marble countertops opens seamlessly to the main living area, where Catalina views are enjoyed from the dining table. The primary suite serves as a private retreat, featuring ocean views, a spa-inspired bath, ceiling-mounted drop-down TV, and remote-controlled window treatments. Designed for the ultimate entertainer, the lower level includes a new secondary kitchen with travertine countertops, wine refrigeration, ice machine, dual keg taps, and a custom-built theater. Outdoor living is equally compelling, with multiple new decks, a stargazing terrace with fireplace, and a saltwater pool and spa with all-new systems, surrounded by curated landscaping—offering a range of inviting spaces to unwind. Additional upgrades include integrated AV and audio systems, surround sound, electric shades, designer lighting, and smart home features throughout. A turnkey home with panoramic views in one of Corona del Mar’s most desirable enclaves. Furnishings available for purchase.

420 De Sola Terrace, Corona Del Mar

$8,050,000
OC26161772 MLS Active Status
Located in the City of Gardena, this turnkey 32-unit apartment community is an exceptional investment opportunity with 100% upgraded units on a massive 31,240 square foot lot. The property features an ideal unit mix of (16) two-bedroom/one-bath units and (16) one-bedroom/one-bath units, along with ample gated parking including carports and open spaces. Ownership has completed significant capital improvements throughout, providing a low-maintenance asset with immediate cash flow and long-term upside. The property also has the potential to build six (6) ADUs with plans available, creating an attractive value-add opportunity. Conveniently located within walking and biking distance of El Camino College and subject to the LA County Rent Stabilization Ordinance (RSO), this is a rare opportunity to acquire a well-maintained, high-quality multifamily investment in a strong rental market.

14715 Chadron, Gardena

$8,000,000
27 Beds 24 Baths 26873611 MLS Active Status
323 E Chestnut Street, a well-maintained, 22-unit multifamily community located in one of Glendale's most desirable and highly walkable neighborhoods. Built in 1962, the property contains approximately 13,925 square feet of building area and features an attractive unit mix consisting of one studio, 19 one-bedroom/one-bathroom units and two two-bedroom/two-bathroom units. Ownership has completed substantial interior renovations, with 21 of the property's 22 units upgraded, providing an investor with the opportunity to acquire a largely renovated asset with limited near-term interior capital requirements along with approximately 10% upside in rents. The property is centered around a spacious courtyard and swimming pool, creating an appealing residential environment that distinguishes it from many competing apartment buildings. Additional amenities include on-site laundry facilities, resident storage and 16 on-site parking spaces. 323 E Chestnut Street also benefits from an exceptional Downtown Glendale location within walking distance of The Americana at Brand, the Glendale Galleria and a wide variety of restaurants, cafs, entertainment venues and everyday services. With a Walk Score of 96, designated a "Walker's Paradise," residents can complete most daily errands on foot, providing the property with a meaningful competitive advantage and supporting its long-term rental appeal. 323 E Chestnut Street presents investors with the opportunity to acquire a substantially renovated Glendale apartment community offering a favorable unit mix, attractive resident amenities, exceptional walkability, all in a highly sought after downtown Glendale location.

323 E Chestnut Street, Glendale

$8,000,000
AR26169606 MLS Active Status
Exceptional RTI (Ready-to-Issue) development opportunity at 408–414 S. Oxford Ave. (APNs: 5503-013-008 & 5503-013-009), totaling 17,930 SF of land, for a 6-story, 40-unit multifamily apartment project in one of Koreatown's most desirable residential neighborhoods. With permits ready to be issued, developers can begin construction immediately, significantly reducing entitlement time, carrying costs, and development risk. Positioned north of Wilshire Blvd., the property enjoys a highly sought-after location known for its wider streets, well-organized street grid, and attractive residential character. Directly across from a supermarket and just moments from Metro stations and public transportation, the site offers outstanding convenience and excellent connectivity throughout Los Angeles. Unlike many urban infill developments, the property is surrounded by well-maintained single-family homes, creating a rare sense of openness, enhanced privacy, abundant natural light, and an inviting residential atmosphere. The thoughtfully designed 6-story project features 40 spacious two-bedroom, two-bathroom residences, with most units offering bedrooms separated by living space rather than sharing a common wall, providing improved privacy, reduced noise transfer, and a superior living experience. The efficient architectural design incorporates a central open-air courtyard that maximizes natural light and cross-ventilation, creating bright, airy interiors and an inviting communal space for residents. This rare shovel-ready development opportunity combines a premier Koreatown location, superior product design, and immediate development readiness, offering developers an exceptional opportunity to deliver a highly competitive multifamily project with strong long-term investment potential.

408 S Oxford, Los Angeles

Based on information from California Regional Multiple Listing Service, Inc. as of . This information is for your personal, non-commercial use and may not be used for any purpose other than to identify prospective properties you may be interested in purchasing. Display of MLS data is usually deemed reliable but is NOT guaranteed accurate by the MLS. Buyers are responsible for verifying the accuracy of all information and should investigate the data themselves or retain appropriate professionals. Information from sources other than the Listing Agent may have been included in the MLS data. Unless otherwise specified in writing, Broker/Agent has not and will not verify any information obtained from other sources. The Broker/Agent providing the information contained herein may or may not have been the Listing and/or Selling Agent.